
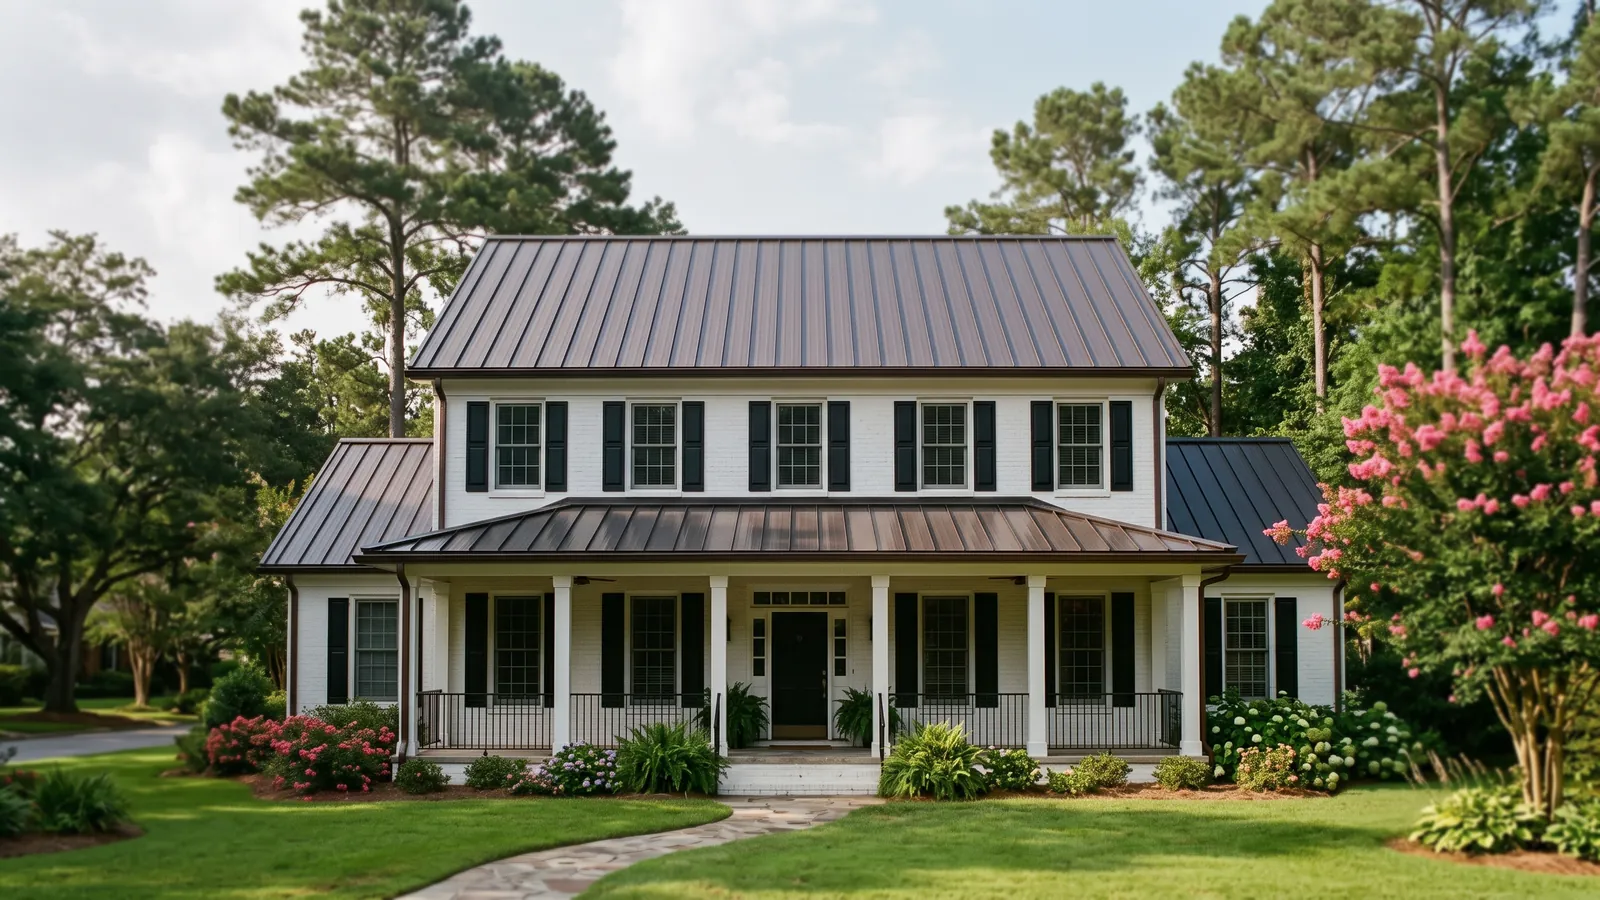
Barn Metal Roofing for Farm Buildings
Each kind of farm building puts different demands on the same basic panel-on-purlin roof.
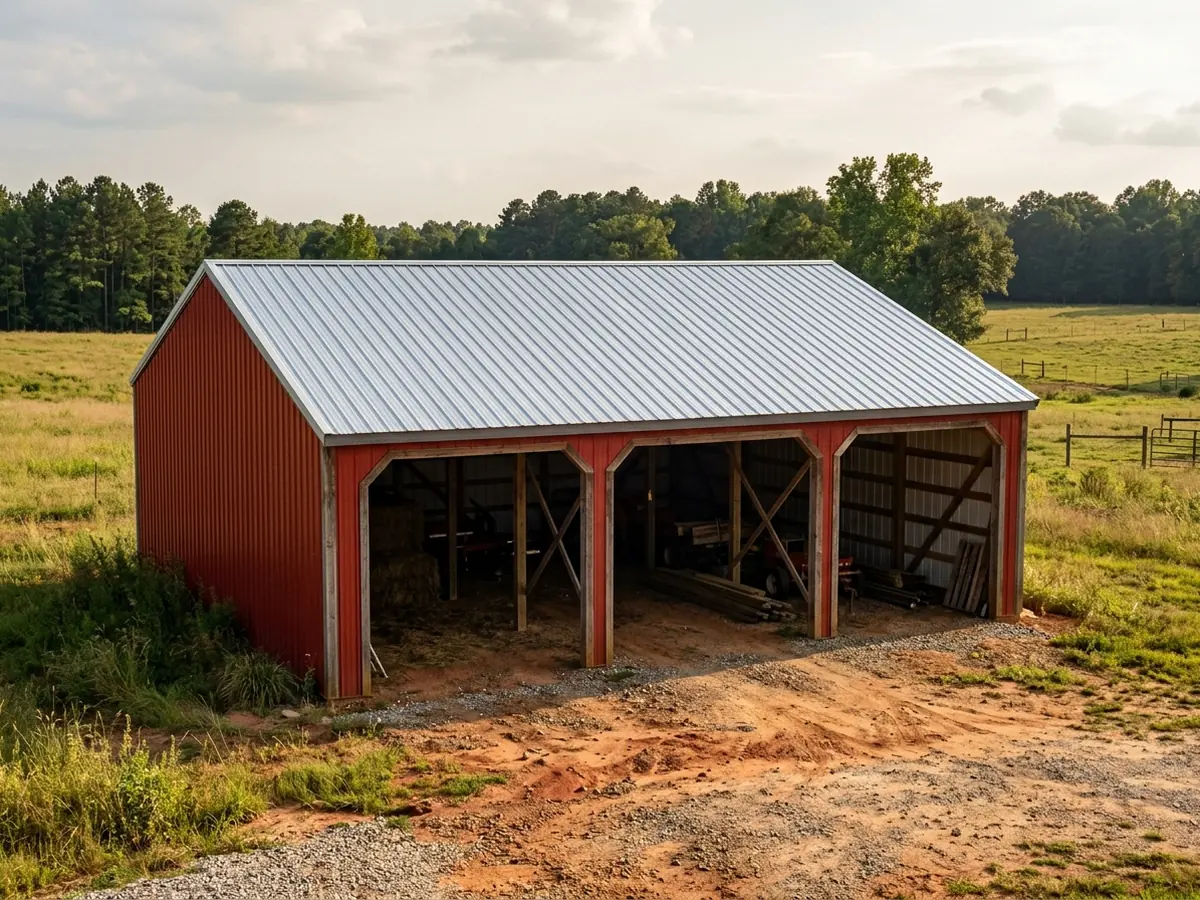
Pole Barns
On a post-frame barn, the roof panels span from purlin to purlin with nothing underneath, so the panel's gauge and the purlin spacing have to agree with the panel maker's span table. Panel profiles, gauges and the re-screw schedule for exposed fasteners are on our corrugated metal roofing page. One detail specific to farm framing: the Metal Construction Association warns that lumber treated with copper or other metal-based preservatives must not touch aluminum or carbon steel panels. Posts and skirt boards on pole barns are often treated, so ask where treated wood meets metal and how it will be separated.
When the old roof is rusted ribbed metal on sound framing, the new panels can sometimes go on new purlins laid over the old roof instead of a tear-off. MCA's retrofit guidance says those purlins must be screwed or nailed into the roof structure itself, not just into the sheathing or old roofing. Ask the contractor to show where each new purlin is fastened.
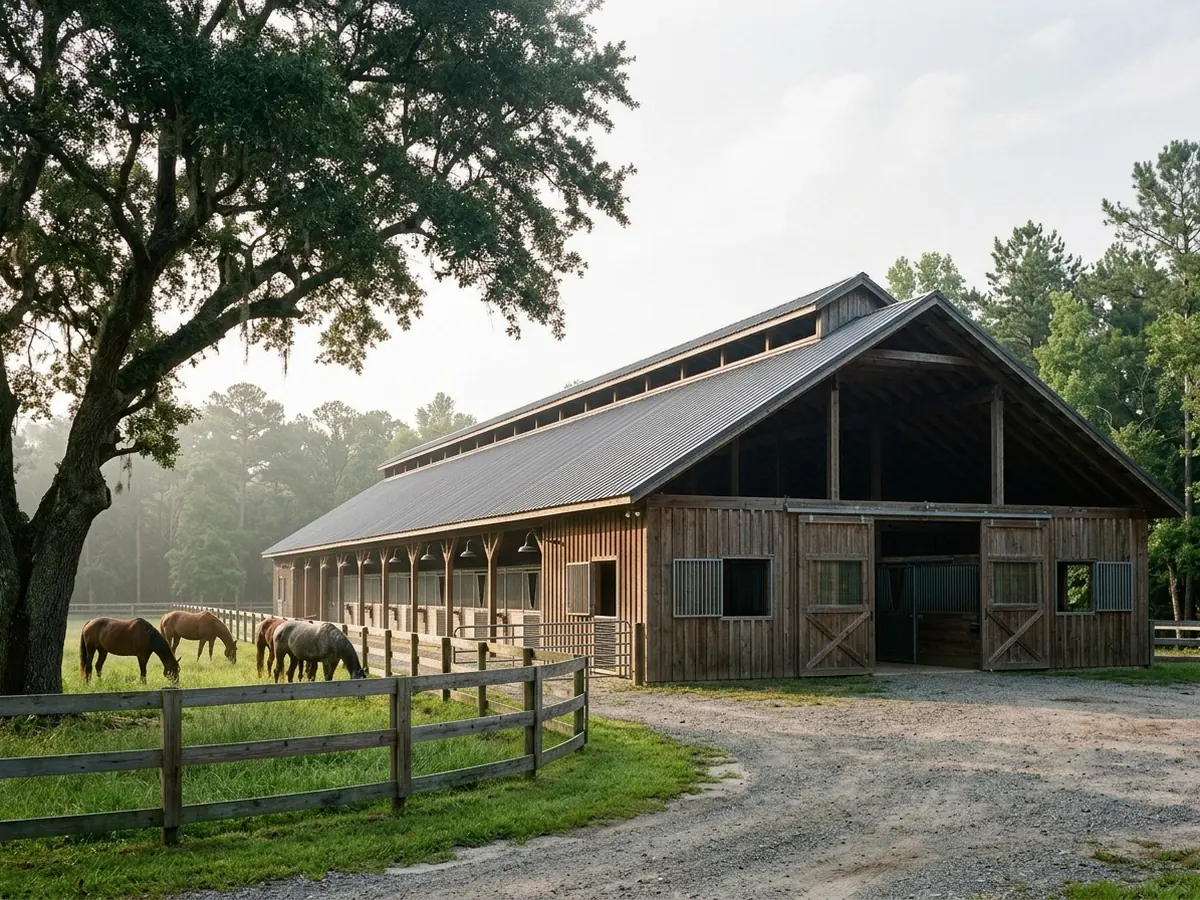
Horse Barns and Stables
A stable needs far more air than a house attic (Penn State puts attic needs at about a third of a stable's minimum), and the ridge is one of its two sets of openings. Penn State Extension recommends that the ridge opening match the eave opening, with at least 1 square foot of opening per horse and at least 1 inch of continuous slot per 10 feet of building width. It also warns against residential perforated soffit and screened ridge vents in stables: they clog with dust and chaff within months. If there's no ridge vent at all, Penn State says to double the eave opening, to 2 inches of continuous slot per 10 feet of width. Some agricultural ridge vents use translucent material, which lets daylight into the aisle as well. Ask the roofer for an agricultural ridge vent and open eaves, not house parts.
Hay and Equipment Sheds
Open-fronted sheds for hay, tractors and implements are the simplest barns to roof, but with one side open the wind can get under them. Ask how the panels are fastened at the open eave and the gable ends, and whether the trim there is screwed into framing or only into the panel. For what thunderstorms and tropical-storm remnants have done in Richland County, see our metal roof repair page.
Open-Sided Lean-Tos
A lean-to added to the side of a barn is often flatter than the main roof, and lapped exposed-fastener panels have a minimum slope that a shallow lean-to can fall below. The slope limits by panel type are listed under low slope metal roof. Where the lean-to meets the barn wall, ask for a proper sidewall or headwall flashing rather than sealant alone.
Why Columbia homeowners call Columbia Metal Roofs
- A free on-site measure and a written quote
- Panel type, steel gauge and paint system spelled out before you sign
- Ask who pulls the roofing permit: it goes in the scope
- Your request goes to one independent metal roofer, not a list
- No fee to the property owner for the referral
Barn Metal Roofing Condensation on Open Framing
Condensation under barn metal starts inside the building. Wick Buildings, a post-frame builder, explains it this way: condensation forms at night, when the air inside is warmer than outside, and the warm, wet air rises and meets the cold underside of the roof. Wick's list of moisture sources inside barns includes livestock, hay storage, fill dirt, poor drainage and washing down floors.
The fixes work from several sides:
Less water in
A vapor retarder under the floor, gravel or concrete, cuts moisture coming up from the ground.More air out
Ridge and eave openings sized for the building, as with the stable figures above.A membrane on the panels
Factory-applied anti-condensation fabric on the underside of the panels holds the moisture as it forms and lets it dry off as the day warms.Solid sheathing
MCA advises a layer of solid sheathing and underlayment between purlins and structure to reduce condensation where the building allows it.Insulation
Insulating the roof keeps the underside of the metal from reaching the dew point, in buildings that are enclosed enough to justify it.
Ask the contractor which of these the quote includes and why. The membrane comes preinstalled on the panels, so it has to be chosen before the panels are ordered.
Barn Metal Roofing and South Carolina's Farm-Structure Rule
State law (S.C. Code § 6-9-65) defines a farm structure as a building on a farm, other than a home or something attached to it, used for the farm, such as barns, sheds and poultry houses, but not public livestock areas. A county or city may not enforce the building code on it. The federal flood insurance program's standards still apply.
There are conditions. The owner has to file an affidavit with the local building official before building, stating that the structure is a farm structure and what it will be used for. The county or city can still require a building permit. And a barn later converted to another use loses the status. That matters for barns turned into event spaces: the next section of state law (§ 6-9-67) puts agritourism buildings without a commercial kitchen in assembly group A-3, allowing up to 300 guests without sprinklers. If a barn re-roof is part of a conversion, ask the building official which rules apply before the panels are ordered.
Barn Metal Roofing Quotes: Details to Ask For
Panel and gauge
Profile, gauge, finish and color, plus the span the panel maker allows at that gauge.Purlins
Spacing, size and whether any rotten or sagging purlins will be replaced.Fasteners
Screw type and length, washer type, and the screw pattern at eaves and gables.Closures and trim
Foam closures at eave and ridge, gable trim, and any sidewall flashing.Ventilation
Ridge vent type and eave openings.Condensation control
Membrane, sheathing or insulation, named.Old roof
Tear-off and haul-away, or a new roof over the old one on new purlins.