
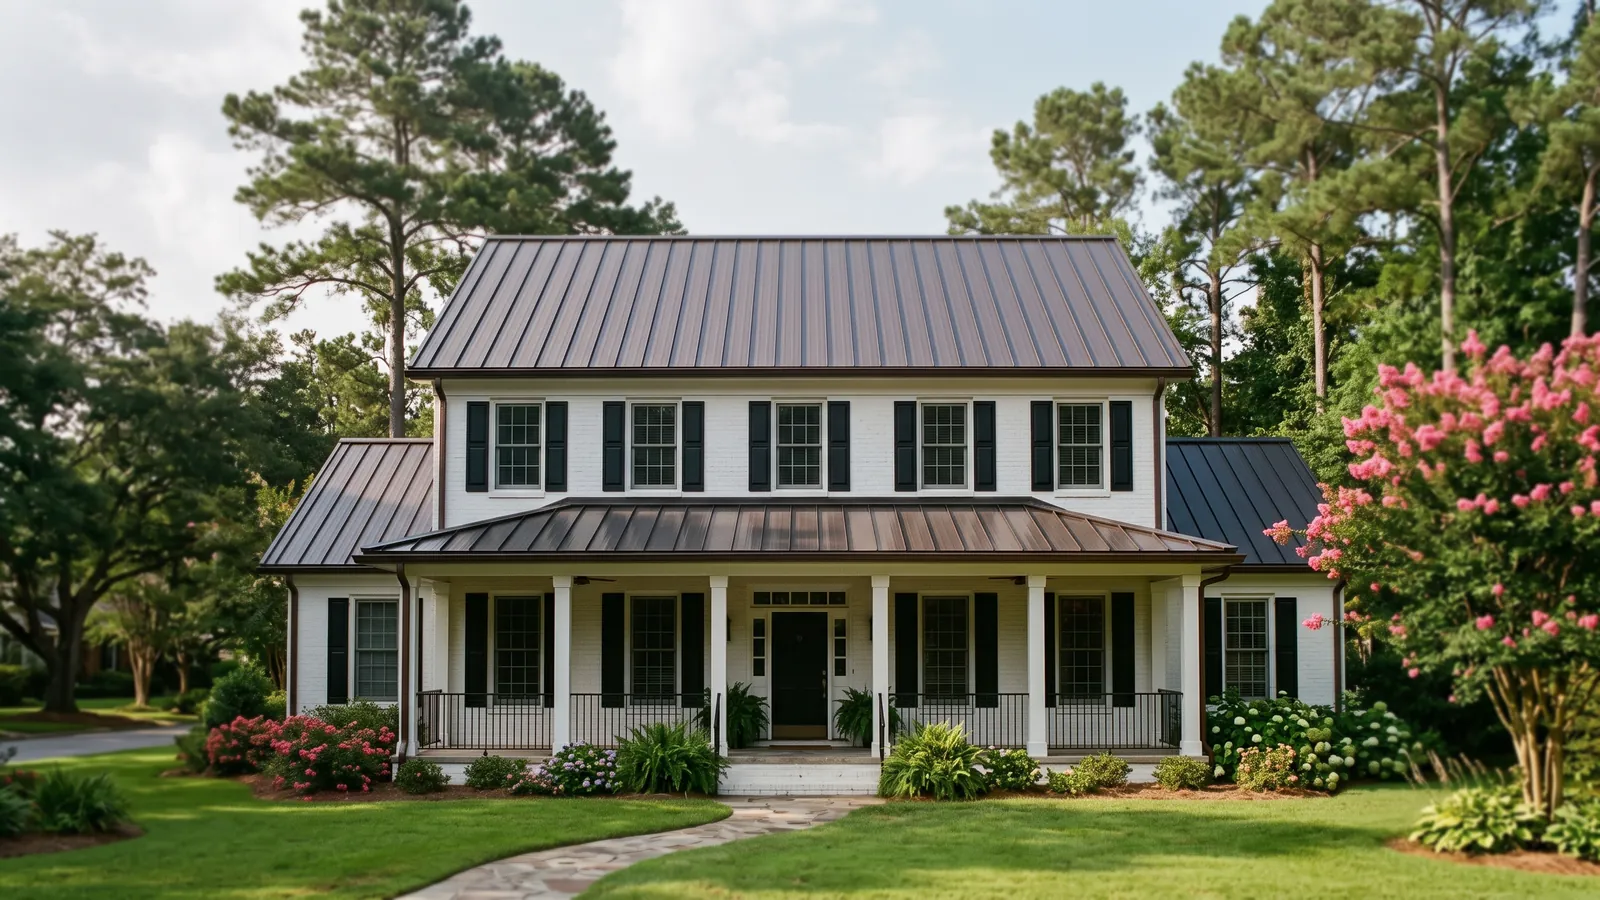
Mobile Home Metal Roof Builds
Census estimates count about 8,500 mobile homes in Richland County, roughly 4.5% of all housing units. On each of them, a new metal roof sits on a factory-built structure designed to HUD's loads, so the build has to start from what the home was designed to carry (see the data plate section below).
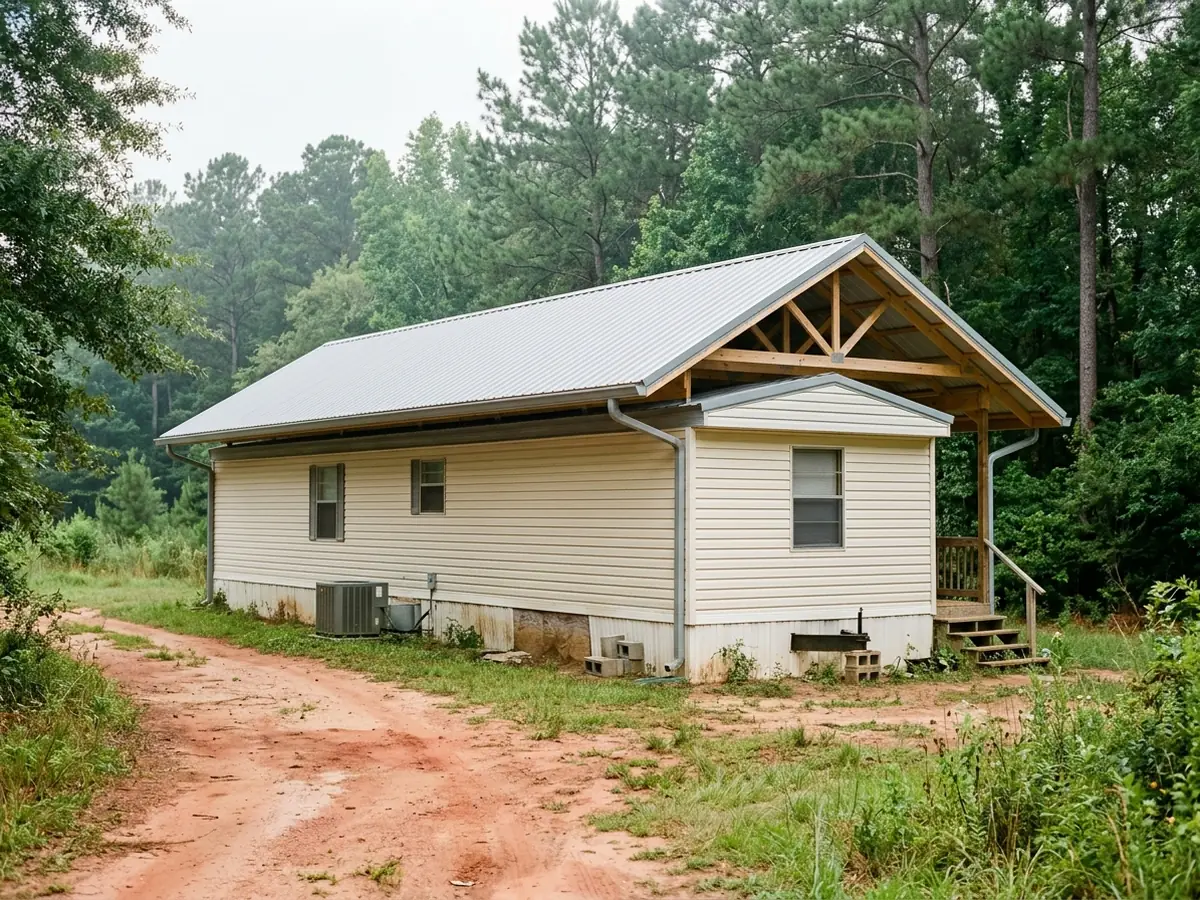
Roof-Over With New Trusses and Overhang
A roof-over sets a row of light trusses or rafters across the home, sheathes or purlins them, and finishes with metal panels. Done well, it adds pitch so rain runs off fast, an eave overhang that throws water away from the siding and windows, and a vented air space above the old roof that can be insulated. It also adds weight and changes how wind pulls on the home, so the attachment matters more than the panels. Ask how the new framing will be fastened to the home's walls or frame, and whether the design was drawn for this home's wind zone.
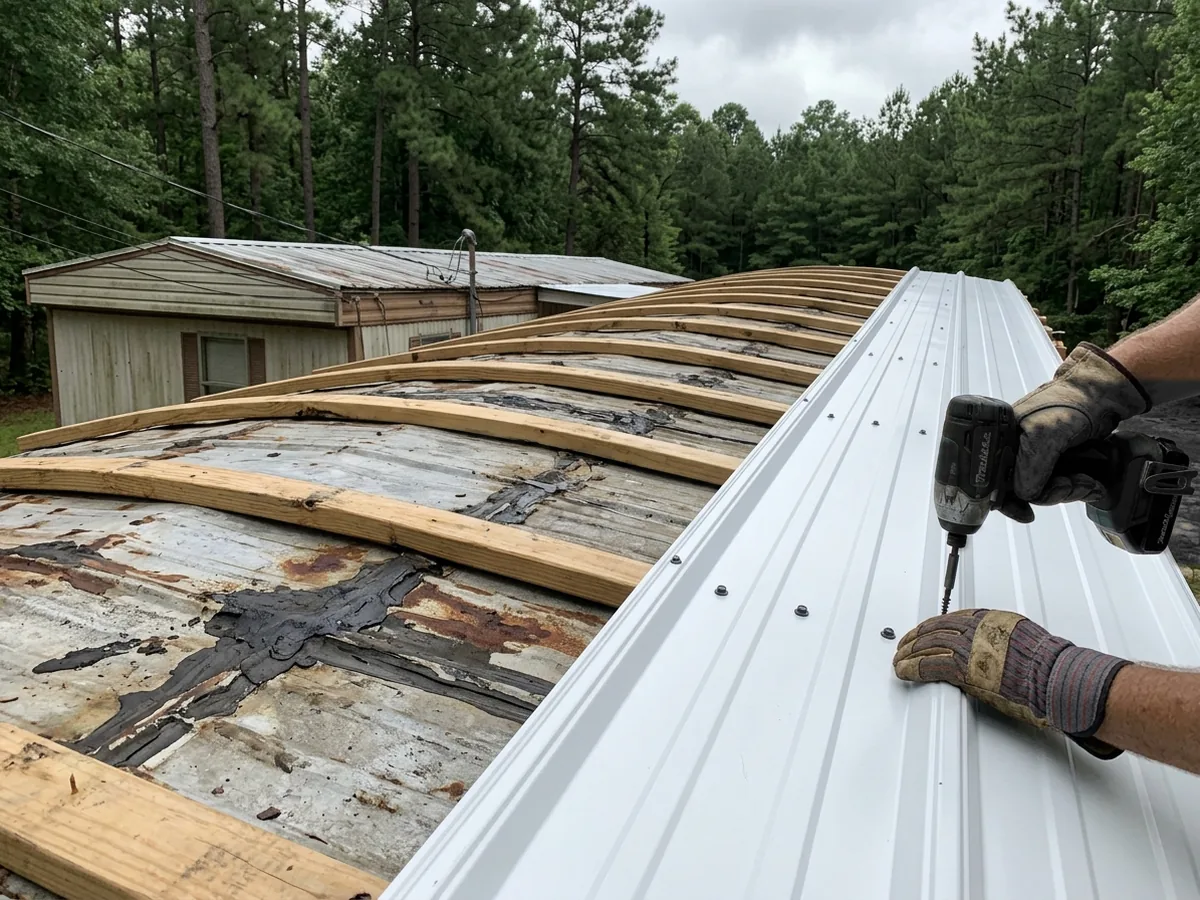
Metal-Over-Metal Recover
Where the home already has a metal roof that keeps the old low pitch, new panels can go over it on purlins. The Metal Construction Association's manual describes this kind of overlay: the existing slope stays, purlins of 2x2 or 2x4 lumber go across the old roof, and insulation can be laid between them. It uses less material than a full roof-over. The trade-off is that the roof stays low and sheds water slowly, and the walls still have no overhang. Seams on the old roof that have been tarred over many times are a warning sign, so ask the roofer to check for soft spots in the ceiling first.
Single-Wide vs Double-Wide
A double-wide is two sections joined on site, each carrying its own HUD certification label, and the two roof halves meet along a marriage line at the ridge. A roof-over or recover has to bridge that joint cleanly, and the ridge detail is worth asking about by name. A single-wide is one section, so new framing spans the full width in one piece and there is no ridge joint to close.
Porch, Carport and Add-On Tie-Ins
Many owners want the new roof to run over a front porch or carport. Check the data plate first. Federal rules require it to say whether the home IS or IS NOT designed to carry the extra loads of an attached accessory building or structure. If it says IS NOT, the porch or carport roof should stand on its own posts and framing rather than hang its loads on the home. Our metal porch roof and metal shed roof pages cover those smaller roofs.
Why Columbia homeowners call Columbia Metal Roofs
- A free on-site measure and a written quote
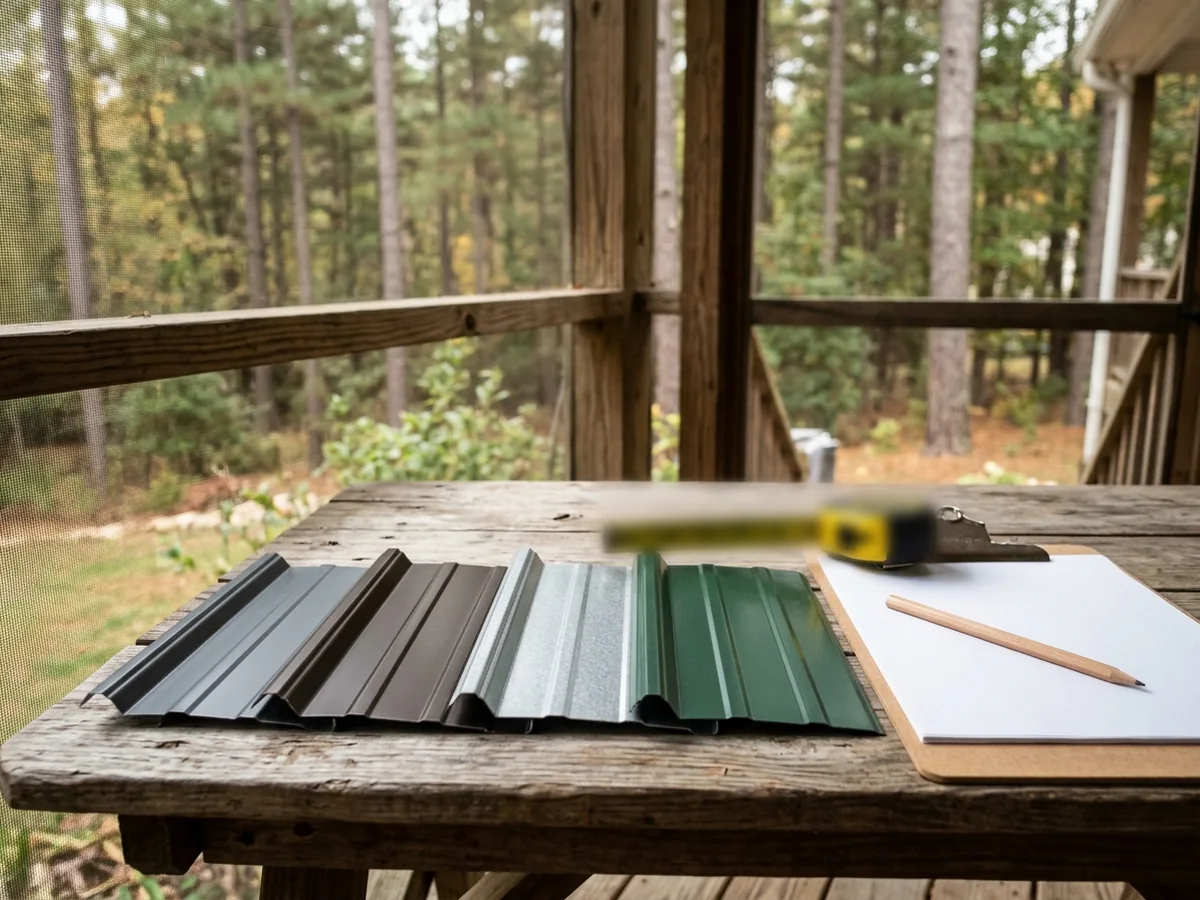
- Panel type, steel gauge and paint system spelled out before you sign
- Ask who pulls the roofing permit: it goes in the scope
- Your request goes to one independent metal roofer, not a list
- No fee to the property owner for the referral
Mobile Home Metal Roof Loads: Reading the HUD Data Plate
The data plate is fixed near the main electrical panel or in another easy-to-reach spot. Under 24 CFR 3280.5 it must list the roof load zone and the wind load zone the home was built for. For a home here, that means:
Roof load zone: South
Every South Carolina county falls in the South Roof Load Zone, where HUD requires roofs designed for a live load of 20 pounds per square foot (the North zone is 40, the Middle zone 30).Wind zone: I
Richland County isn't on HUD's Wind Zone II list. In South Carolina that list is nine counties near the coast, from Beaufort to Horry. A Wind Zone I home is designed for at least 15 psf of horizontal wind load and 9 psf of net uplift on the roof.
Those numbers describe the home as it left the factory. A roof-over adds dead load and catches wind differently, so ask the roofer how the new roof's weight and anchorage compare with what the plate allows, and whether an engineer has looked at the design. HUD's own homeowner guidance warns that an addition or structural alteration may need local permits and could take the home out of compliance with the HUD Code. Ask the roofer to photograph the data plate and keep it with your roof paperwork.
Mobile Home Metal Roof: Permits and the State Licence Rule
Two rules apply on top of the usual re-roofing permit, which our metal roof installation page covers:
State licence
South Carolina law says no manufactured home repairer may modify, alter or repair the structural systems of a manufactured home without a licence issued or recognised by the state Manufactured Housing Board (S.C. Code § 40-29-30). Contractors licensed by the state Contractor's Licensing Board for that type of work are outside the repairer definition. Ask which licence the roofer will work under for a roof-over that adds framing.County permit
Outside city limits, Richland County asks homeowners to contact its Building Permitting Office to find out whether a project needs a permit, and permits are applied for in person.
Mobile Home Metal Roof Quote: Points to Pin Down
Data plate zones
Written on the quote, so you know the roofer read them.Build type
Roof-over or metal-over-metal, with pitch, overhang depth and framing spacing.Attachment
How the new framing is fastened, and to what.Design sign-off
Whether an engineer, a truss maker or the home's manufacturer checked the framing against the data plate loads.Old roof
What happens to ceiling leaks and soft spots before the old roof is covered for good.Ventilation
Eave and ridge vents for the new space above the old roof.Marriage line
For a double-wide, how the ridge joint is closed.Tie-ins
Porch or carport framing, and whether it stands on its own posts.Panel and finish
Gauge and paint system. Our Galvalume metal roof page explains both.