
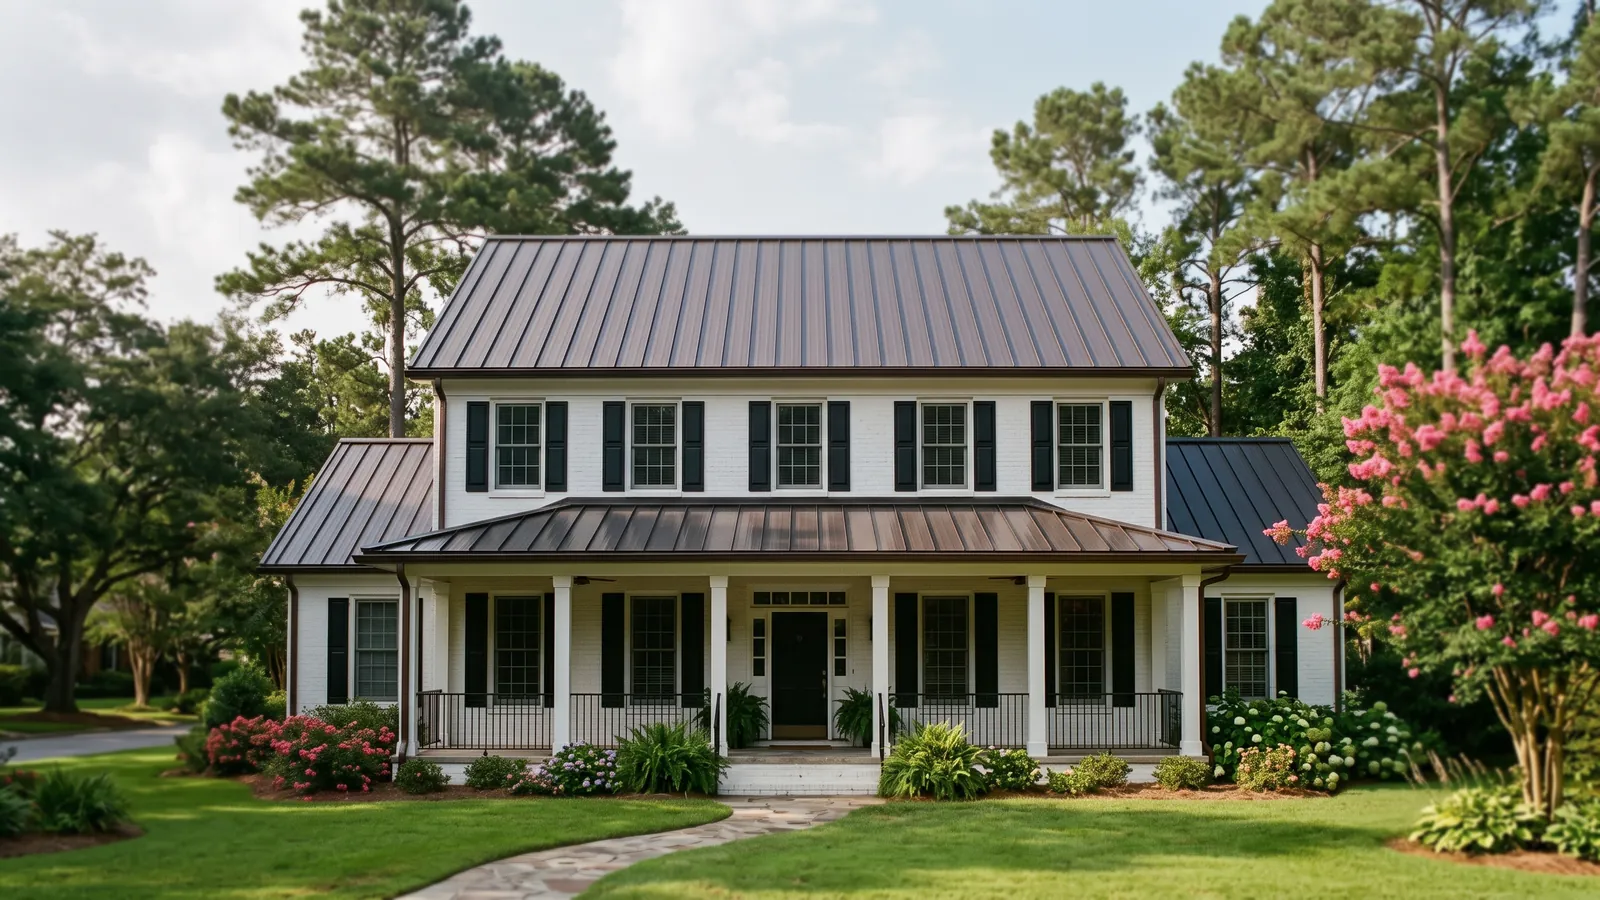
Low Slope Metal Roof Options Under 3:12
Pitch is written as rise over run. A 2:12 roof rises 2 inches for every 12 inches across, which looks almost flat from the yard. The code minimums above are the legal floor. Each panel maker also sets its own minimum for each profile, and that's often stricter than code. The roofer should follow whichever is higher.
Mechanically Seamed Standing Seam
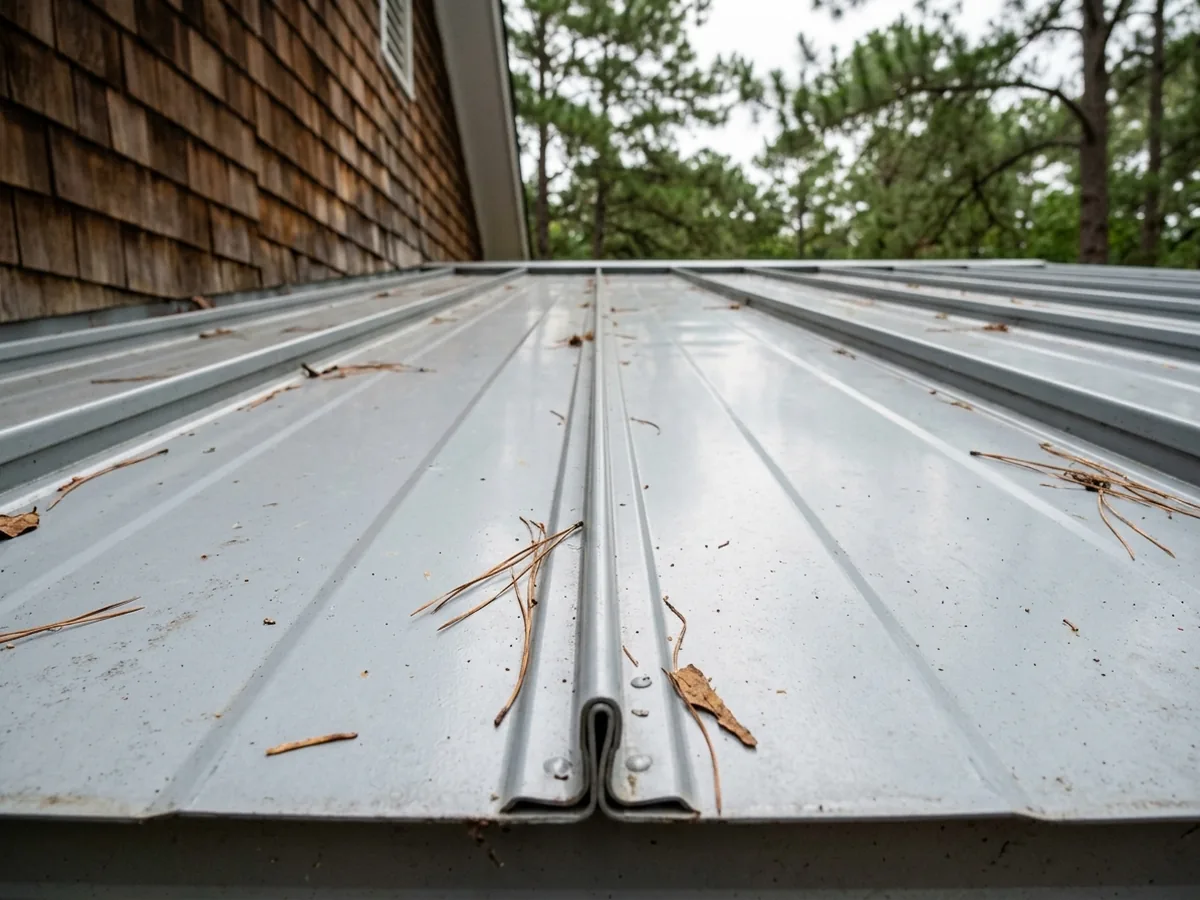
After the panels are laid, a seaming tool folds each seam closed. A single lock folds it 90 degrees and a double lock folds it 180 degrees. Double lock is the usual pick for low slopes that need extra weathertightness. One coil supplier's 2-inch mechanically seamed profile in steel is rated down to 0.5:12, but below 2:12 the seam has to carry continuous sealant to meet the ASTM E2140 water test. This is the panel to ask about for anything close to flat.
Porch and Addition Roofs
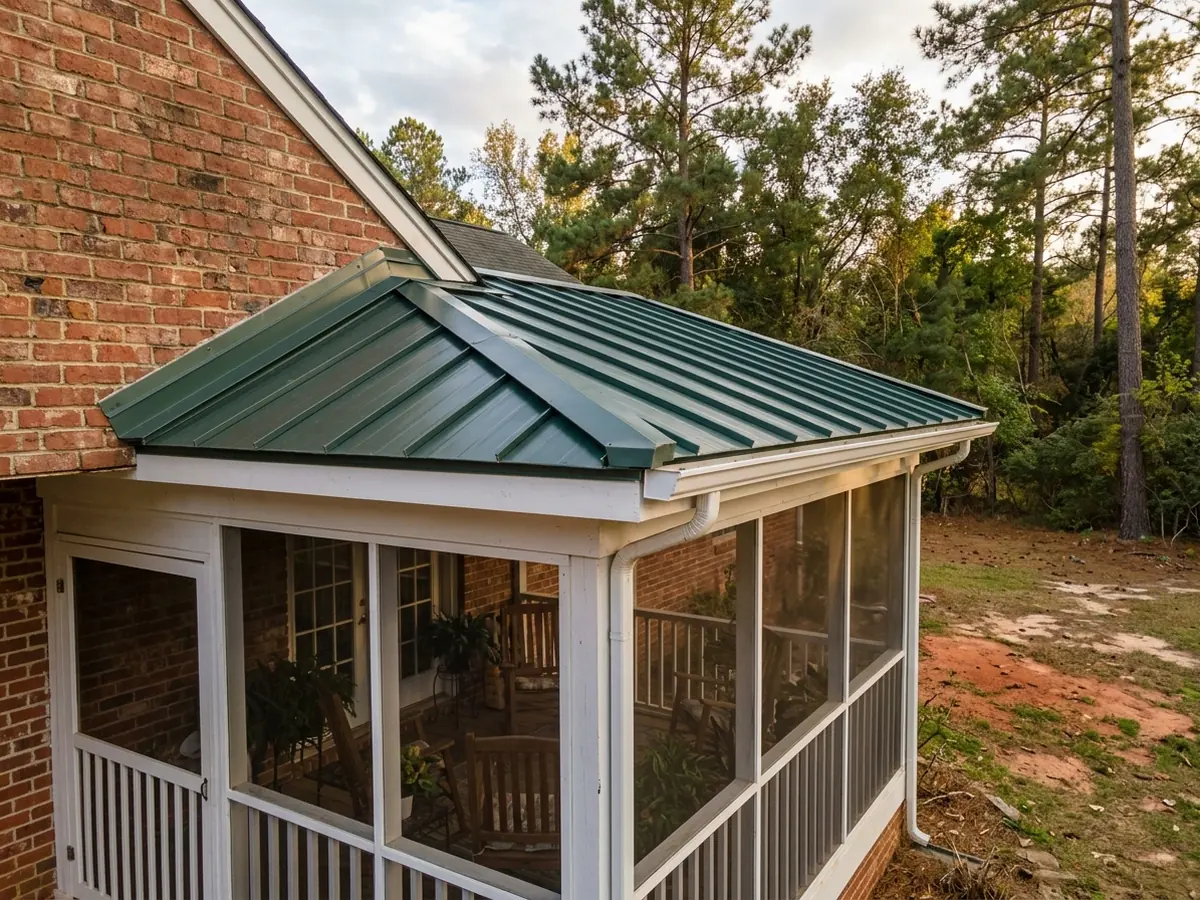
A common low-slope job on a house is a shed roof off a wall: a back porch, a sunroom or a kitchen bump-out. The panels are often fine. The risk is at the wall. The code requires flashing wherever a roof meets a wall, plus a diverter where the lower edge of a sloped roof hits a sidewall. See metal porch roof for porch types.
Tie-In to a Steeper Roof
When a 2:12 porch runs into an 8:12 main roof, the two planes may need different panels: mechanically seamed on the porch, snap-lock or a shingle on the house. The code requires flashing at every change in slope. Ask how that transition is detailed, and get the answer in writing. For the main-roof profiles, see standing seam metal roof.
Lapped Panels With Sealant
Exposed-fastener panels such as R-panel overlap at their edges instead of seaming. The code lets them go down to 1/2:12 only when the laps get sealant per the maker's instructions. Without sealant they need 3:12. This is the low-cost route on sheds and carports.
Structural Panels on Purlins
On metal buildings and some carports, the panels span open purlins with no deck underneath. The code allows panels on spaced supports only when the system is designed for it. Panels that work as part of the structure have to be engineered under the South Carolina Building Code. See warehouse roofing for the large-building version.
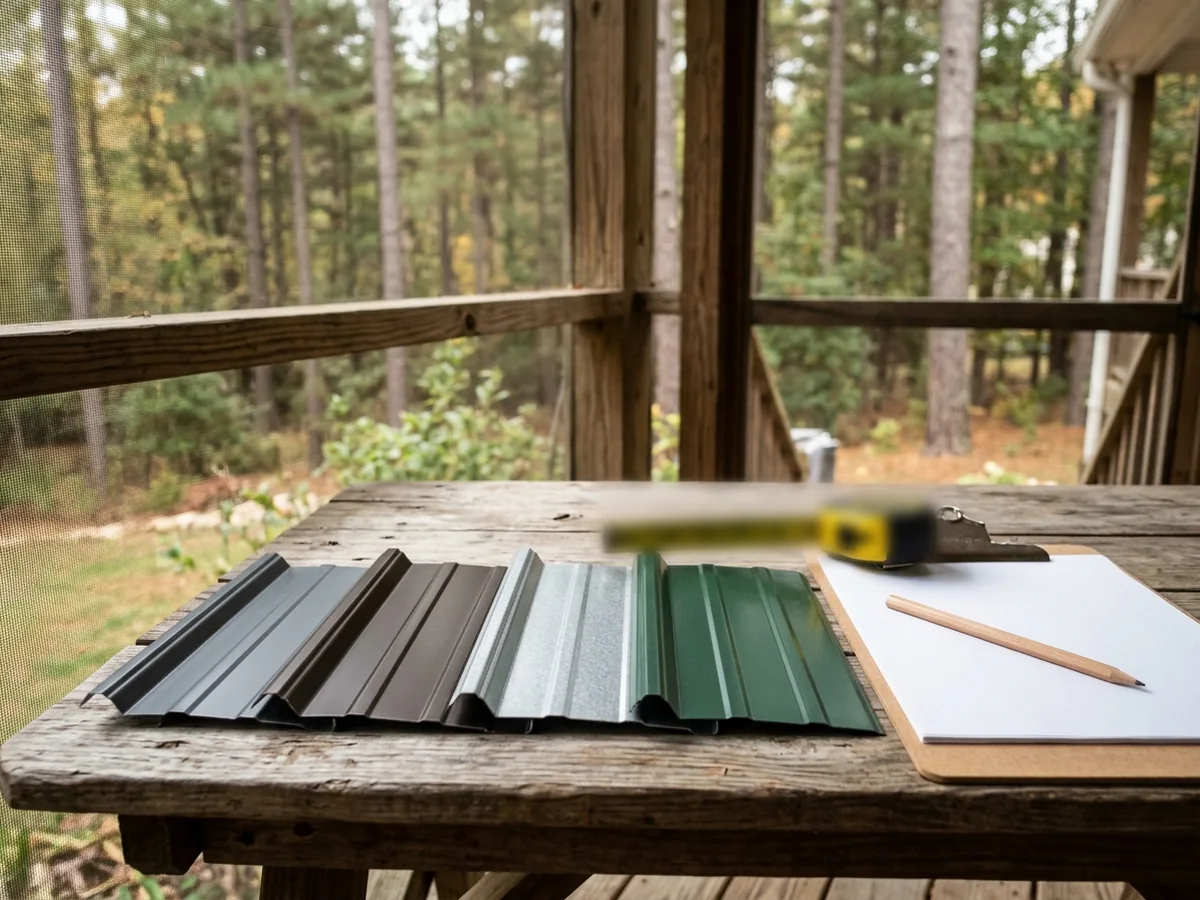
Why Columbia homeowners call Columbia Metal Roofs
- A free on-site measure and a written quote
- Panel type, steel gauge and paint system spelled out before you sign
- Ask who pulls the roofing permit: it goes in the scope
- Your request goes to one independent metal roofer, not a list
- No fee to the property owner for the referral
Low Slope Metal Roof Drainage in Columbia Rain
The difference between steep and low-slope metal is how the water behaves. Snap-lock and nail-strip panels are built for steep roofs where water sheds fast. One coil supplier calls these hydrokinetic, and says snap-lock profiles generally shouldn't go below 3:12. On flatter pitches, water moves slowly and can back up into seams that aren't sealed. Some snap-lock lines are rated to 2:12. PAC-CLAD's Snap-Clad, for example, recommends 2:12 minimum in most applications.
Columbia's rain tests this. The airport's 1991-2020 normals show 45.24 inches a year, about 13 days a year with an inch or more, and July as the wettest month at 5.35 inches. A 2:12 porch roof gets a lot of water in an afternoon storm, and every seam, lap and wall joint sees it.
Two other details make a low roof last:
Underlayment
Some makers want more than code asks. PAC-CLAD's Snap-Clad instructions call for ice-and-water shield from eave to ridge, not just at the eaves. For underlayment basics under metal, see metal roof installation.Thermal movement
Long panels grow and shrink with Columbia's heat. One coil supplier says panels over 25 feet need clips that allow that movement.
For a roof that will actually hold standing water, look past steel. Flat-seam copper with soldered seams is built to be fully watertight. See copper roofing.
Low Slope Metal Roof Compared With Shingles and Membranes
A low porch or addition may already carry shingles or a membrane. Here's how metal compares with the code's other options for shallow roofs:
Asphalt shingles
Not allowed below 2:12. Between 2:12 and 4:12 they need a double layer of underlayment. A shingled porch at about 2:12 is working at the code's edge, which makes it a fair candidate for metal.Membranes and built-up roofs
Modified bitumen, single-ply membranes and built-up roofs are designed for slopes down to 1/4:12, the same floor as standing seam. They're sheet membranes rather than metal, and usually a separate bid.Mechanically seamed metal
Rated by the code to 1/4:12, by profile makers usually higher, and it matches a metal main roof.
Matching the main roof is a good reason to choose metal for a low section. The porch or addition looks like part of the house instead of a patch. If the whole house is getting metal, price the low sections in the same bid so the trim, colors and flashing details are planned together.
Low Slope Metal Roof Checks Before You Sign
Measured pitch
Ask the roofer to measure the slope with a level and write it on the bid, such as "1.5:12." A guess from the ground is how the wrong panel gets ordered.Profile and its minimum
The exact panel name and the maker's published minimum slope for it, with the install document if you can get it.Seam or lap sealant
Whether the seams get factory or field sealant, and where.Seam lock
Single or double lock on mechanically seamed panels.Wall and slope-change flashing
How the panels meet the wall and the steeper roof, written out, not "flash as needed."Drainage at the low edge
Gutter size and downspout count. A low roof can dump a lot of water at one edge. See metal roof gutters.Underlayment
Type and coverage, full deck or eaves only.Clips
Fixed or expansion clips, and the panel lengths.