
Commercial Metal Roofing by Building Type
A strip center, a restaurant and an apartment complex are all "commercial," but they leak in different places and need different things written into the bid.
Retail and Strip Center Roofs
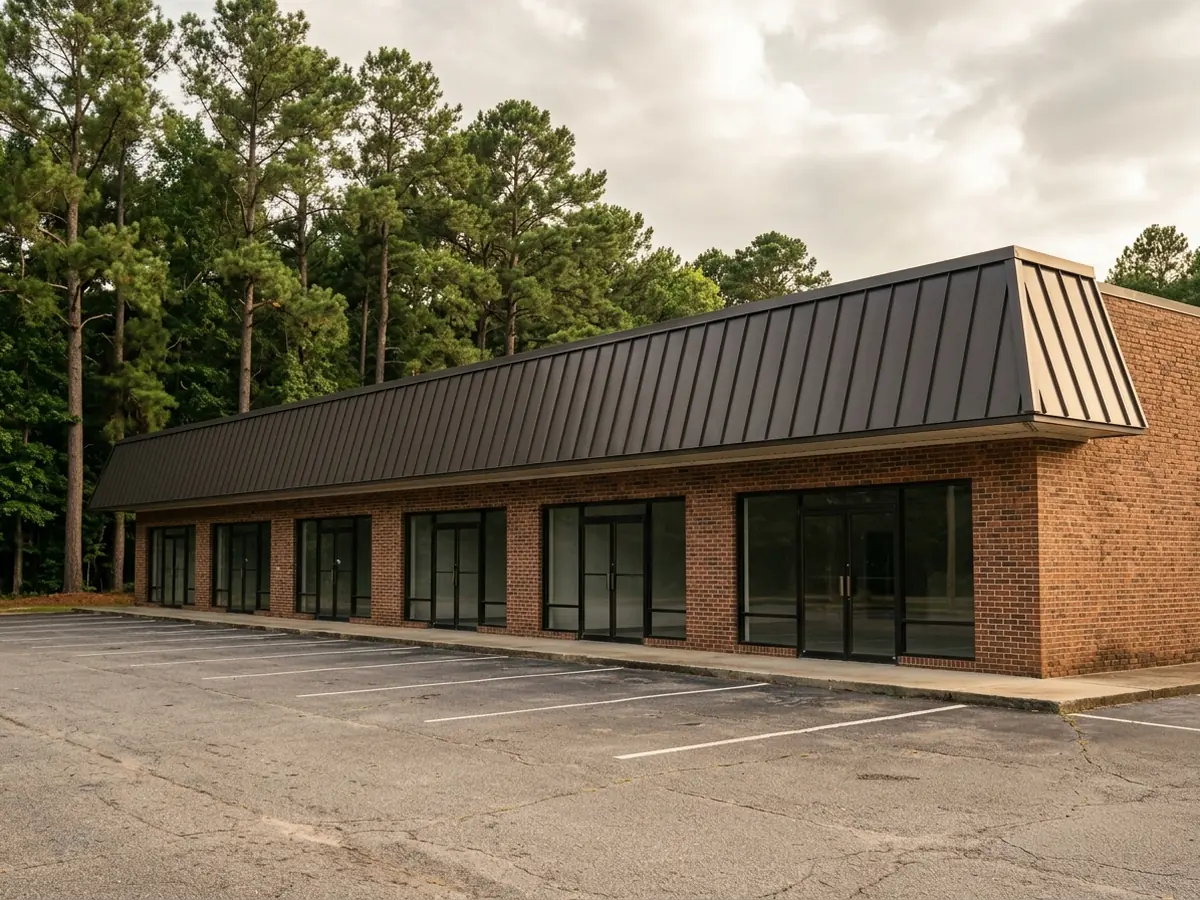
Many strip centers carry a steep metal mansard across the storefronts and a low-slope roof behind it that nobody sees from the parking lot. The mansard is what tenants and shoppers notice, so owners tend to re-panel it for looks. The leaks, though, often start where the mansard's back edge meets the flat roof, at the coping and the counterflashing. Ask the contractor to draw that tie-in on the quote, and to say whether the canopy over the walkway is being re-paneled, re-flashed or left alone. With tenants open every day, the schedule matters as much as the panel: which bays get worked on which days, where the material is staged, and how entrances stay open.
Restaurant Roofs
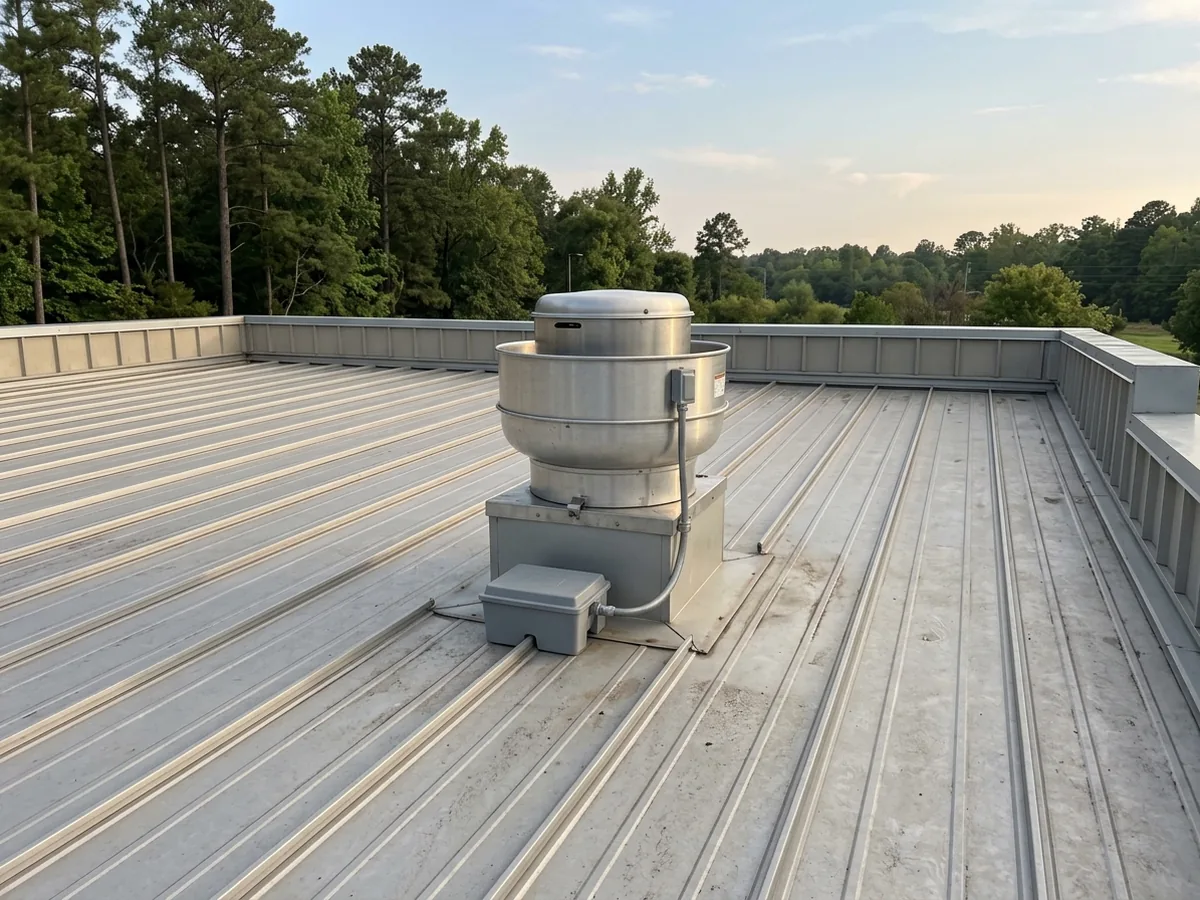
A restaurant roof has the kitchen hood fan sitting on it. The 2021 International Mechanical Code, which South Carolina also adopts with modifications, says the fan's discharge must not hit the roof, and a vertical discharge fan needs a drain at the bottom of its housing that runs grease to an approved grease reservoir. A metal re-roof is the time to get that curb right. Ask the roofer to raise or re-flash the fan curb so the reservoir sits clear of the panels and the area around it can be cleaned. Ask too whether the crew can work before opening or after close, because tear-off dust and kitchen exhaust don't mix.
Office and Medical Office Buildings
Low-rise offices and medical buildings often have hip or gable roofs that look residential from the street, with rooftop units on a flat section hidden in the middle. Standing seam is a common choice on the visible slopes (see our standing seam metal roof page for profiles and seam types). The questions for an office manager are practical: will the noise of fastening carry into exam rooms or conference rooms, which days are quietest, and who disconnects and reconnects the rooftop HVAC units at the curbs.
Apartments, Condos and HOA Buildings
Multifamily jobs repeat the same roof across several buildings, so they are often bid and phased one building at a time. An HOA board or management company should agree on the color, panel and trim once, in writing, so building six matches building one. Ask how residents' cars will be moved and how many buildings will be open at once.
Architectural and Structural Metal Panels
The building code treats these as two separate products. Under the 2021 IBC, metal roof panels go on a solid or closely fitted deck unless the panel is specifically designed to be applied to spaced supports. Architectural panels are the first kind: a weather skin over plywood, OSB or an existing deck. Structural panels are the second: they span purlins and act as both deck and roof. Structural panels have their own wind-test standards, covered on our warehouse roofing page.
Why Columbia homeowners call Columbia Metal Roofs
- A free on-site measure and a written quote
- Panel type, steel gauge and paint system spelled out before you sign
- Ask who pulls the roofing permit: it goes in the scope
- Your request goes to one independent metal roofer, not a list
- No fee to the property owner for the referral
Commercial Metal Roofing Bids, Line by Line
Two commercial bids can differ by a lot and still both be honest. Line them up against this list before comparing totals.
Panel and gauge
The profile name, seam type, steel gauge and paint system. Gauge numbers and the PVDF-or-SMP paint choice are laid out on the Galvalume metal roof page.What the panels sit on
Solid deck or purlins, and whether the contractor will check the existing deck or purlin fastening before pricing.Wind rating
The tested assembly the panel is being installed to, not just the panel name.Tie-ins and curbs
Mansard to flat roof, parapet coping, HVAC curbs, hood fans and roof drains, each named.Tear-off or recover
Whether the old roof comes off. The code limits on recovering are on our warehouse roofing page.Phasing
Which sections are worked each day and how each one is closed up overnight.Permit
Who pulls it. Permit and licensing basics are on our metal roof installation page.
Commercial Metal Roofing Over Low-Slope Sections
Plenty of commercial buildings have at least one area flatter than 3:12: the field behind a mansard, a rear service area, a connector between buildings. Minimum slopes for lapped and standing seam panels are covered on our low slope metal roof page.
The IBC has two reroofing allowances that help owners of older buildings. A replacement or recover on an existing low-slope roof does not have to meet the 1/4:12 minimum design slope if the roof still provides positive drainage. And a recover or replacement doesn't have to add secondary (emergency overflow) drains or scuppers where the roof drains positively, but existing secondary drains or scuppers can't be taken out unless they are replaced with ones designed to code. Ask the contractor to point out every overflow scupper on the roof and say what happens to it.
Commercial Metal Roofing Job, Start to Finish
STEP 01
Roof and ceiling walk
A good roofer will look at the roof and also at the ceiling tiles inside, because stains show where water has been traveling.STEP 02
Written scope
Panel, gauge, finish, deck or purlin repairs, curbs, drains and phasing, priced by section where the job is large.STEP 03
Permit and approvals
Building permit, plus landlord, HOA or tenant notice where leases require it.STEP 04
Staging plan
Where the dumpster and material go, which parking spaces are blocked and for how long.STEP 05
Section by section
Each area is torn off or prepared, dried in and paneled before the crew moves on.STEP 06
Curbs, drains and trim
Flashings at units, fans and walls, then ridge, eave and gable trim.STEP 07
Closeout
Ask for the panel manufacturer's product data, color code and any warranty documents the manufacturer itself issues, so the next owner or manager has them.