
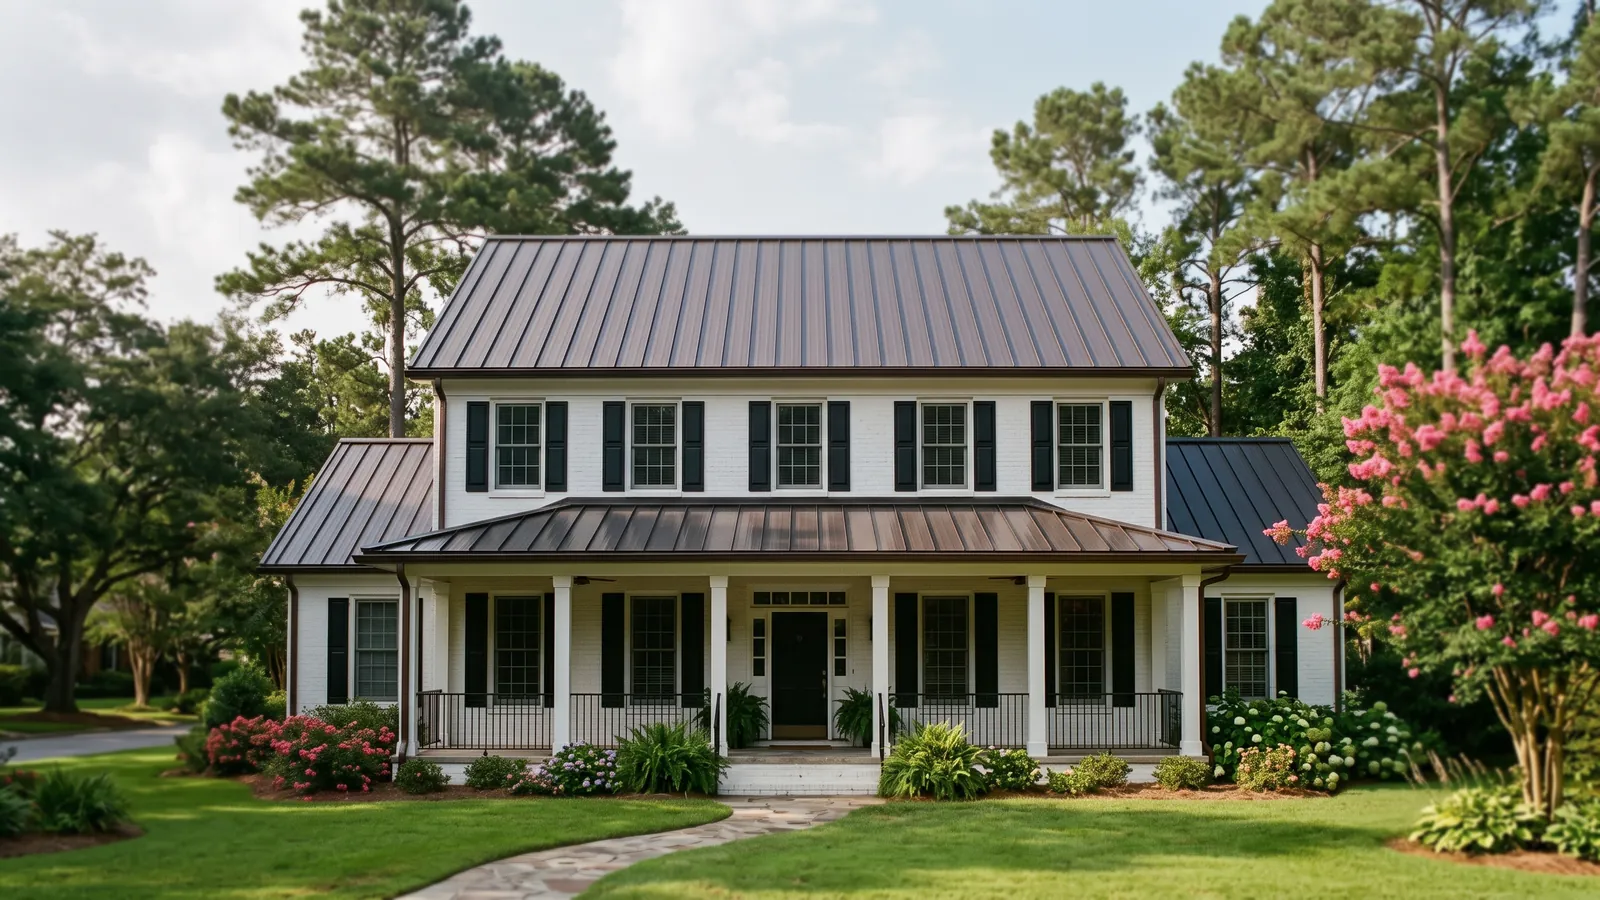
Metal Shed Roof Options by Outbuilding
The building code groups barns, carports, sheds and private garages together as utility buildings, but on a residential lot each one gets roofed for a different reason.
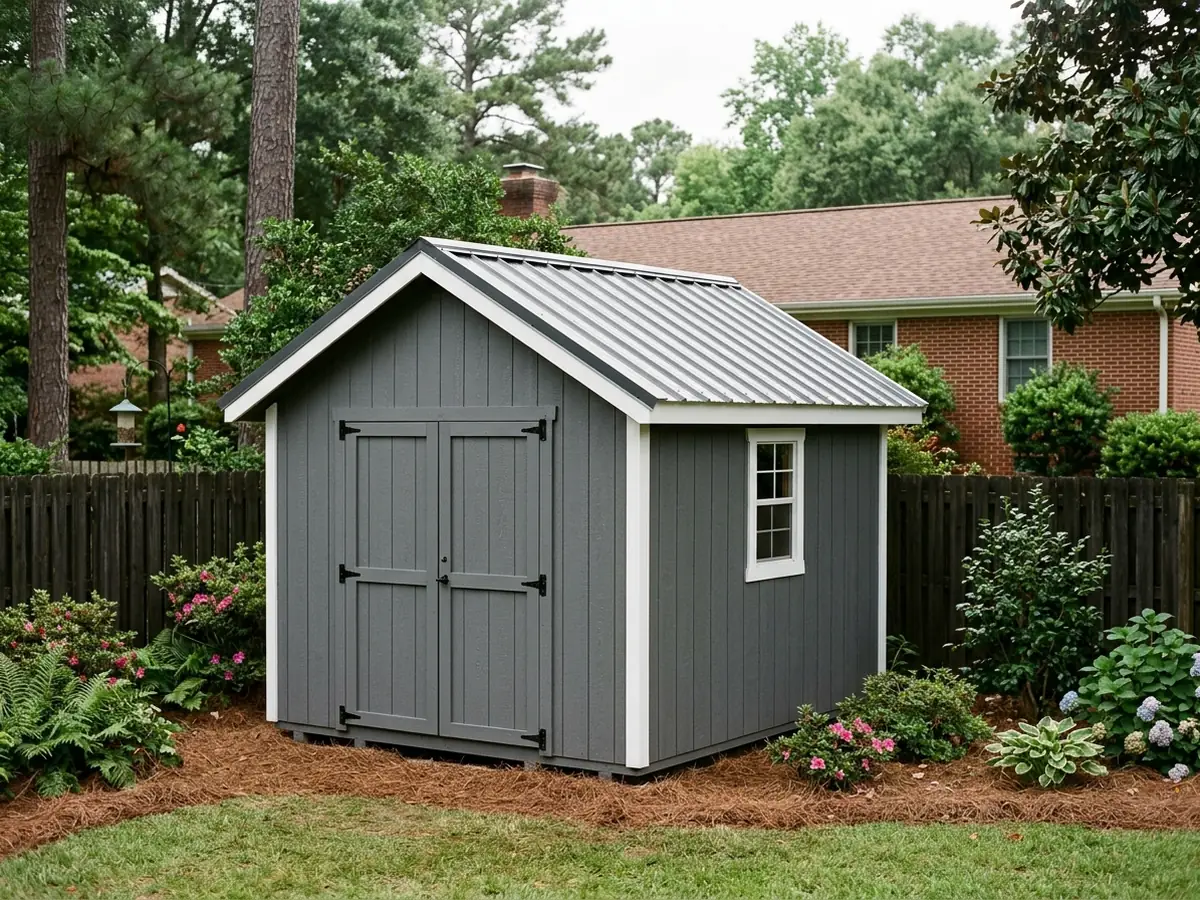
Backyard Storage Sheds
Plenty of shed re-roofs start with rotted shingles and a soft deck. A good roofer will press on the deck before quoting, replace the bad sheets, and put the panels over underlayment with a drip edge at the eave so water clears the siding. Many sheds have a single shallow slope, and lapped exposed-fastener panels have a code minimum slope that a shallow shed roof may not meet; check our low slope metal roof page before choosing a panel. If the shed sits close to the house, matching the house's color or panel makes it look planned rather than added on.
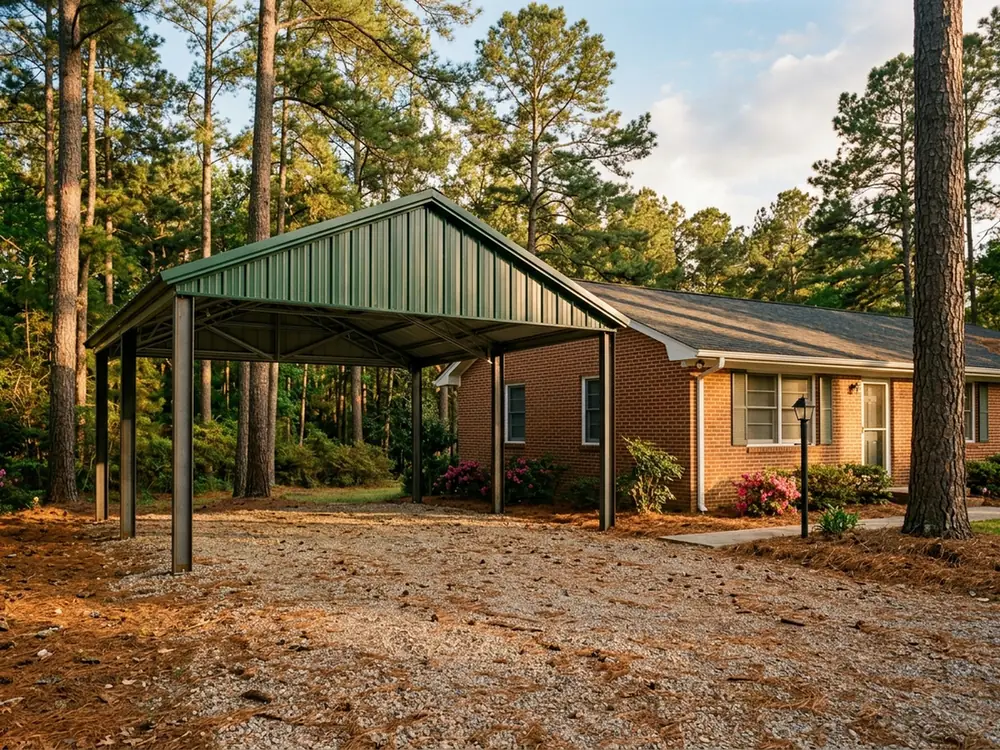
Carports
Metal carports come in three roof styles. A regular carport has a rounded edge and is the cheapest. Boxed eave and vertical carports look alike from the street, with an A-frame roofline, but on a boxed eave roof the panels run lengthwise, and on a vertical roof they run from ridge to eave, fastened to added metal cross braces. Alan's Factory Outlet, which sells metal carports, calls the vertical style the strongest and the most expensive of the three. Our view: with panels running downhill, rain and pine straw follow the ribs straight off the roof instead of sitting along horizontal laps, which is why a vertical roof is worth the extra money under trees. Many existing carports can also be re-sheeted rather than replaced, if the frame is straight and not rusted through at the base.
Detached Garages
A detached garage is usually bigger than the 200-square-foot permit exemption covered below. The roof usually has a real deck and trusses like the house, which opens up standing seam or metal shingles as well as exposed-fastener panels. When the house already has a metal roof, ask for the same profile, gauge and color code so the two match. When it doesn't, a garage roof is a low-cost way to see how a metal color looks against the brick before committing on the house.
Workshops and Studios
A shed with power, insulation and someone working in it on a humid evening is a small building with a big condensation risk. Warm, damp air meeting the cold underside of bare metal drips. Our barn metal roofing page explains how that happens and the fixes: venting, a membrane on the panels, sheathing or insulation. For a workshop, ask the roofer to put the panels over a solid deck and underlayment rather than straight onto purlins, and to vent the roof if the space is heated or cooled. The deck helps with noise too: the Metal Roofing Alliance says the solid decking and underlayment under modern metal roofs act as sound barriers, and with attic insulation most owners find metal no noisier than other roofs. Rain on bare panels over open purlins is a different sound, which matters in a studio or a home gym.
Why Columbia homeowners call Columbia Metal Roofs
- A free on-site measure and a written quote
- Panel type, steel gauge and paint system spelled out before you sign
- Ask who pulls the roofing permit: it goes in the scope
- Your request goes to one independent metal roofer, not a list
- No fee to the property owner for the referral
Metal Shed Roof Price Factors on a Small Building
Expect a small roof to cost more per square foot than a house roof: setup, trim and travel don't shrink with it. National per-square-foot ranges for metal roofing are on our metal roof installation page; treat them as a floor for an outbuilding, not an average. What changes the price on a shed, carport or garage:
Tear-off
Removing old shingles or rusted panels and hauling them off.Deck and framing repairs
Rotted sheathing on a shed, bent purlins or rusted posts on a carport.Panel choice
National installed ranges put corrugated panels below standing seam per square foot; the corrugated metal roofing page compares the profiles.Trim count
Gable trim, ridge cap, eave trim and any wall flashing, which add up quickly on a small roof.Gutters
Whether the outbuilding gets its own gutter and downspout.Minimum charge
Ask whether the contractor has a minimum job price, and whether pairing the shed with other work on the property changes it.
Metal Shed Roof Details That Keep Water Out
Small roofs leak for the same reasons big ones do, just sooner if the details are skipped. Ask for these:
STEP 01
Screws into wood or steel, not air
Every screw should land in a purlin or the deck, through the flat of the panel or the rib as the panel maker specifies, with a gasketed washer snugged but not crushed.STEP 02
Closures at both ends
Foam closure strips at the eave and under the ridge cap keep out wasps, birds and wind-driven rain.STEP 03
Drip edge and eave trim
Water should leave the roof clear of the wall, not run down the siding.STEP 04
Wall flashing on lean-to roofs
Where a shed roof meets a taller wall, a bent flashing under the siding, not a bead of caulk.STEP 05
A straight first panel
If the first panel goes on out of square, every panel after it runs crooked and the last one won't line up with the gable.
For storm history in Richland County and what high wind does to loose trim, see our metal roof repair page.
Metal Shed Roof Permits and Placement
Under section R105.2 of the 2021 South Carolina Residential Code, one-story detached accessory structures with a floor area of 200 square feet or less don't need a building permit. Storm shelters are the exception. Three limits are built into that rule:
Size
The 200 square feet is floor area. A 10-by-20 shed qualifies; a 12-by-20 carport or a two-car garage doesn't.Detached and one story
A shed roof built against the house, or a garage with a room over it, falls outside it.Other rules still apply
The code says the exemption doesn't authorize work that breaks the code or "any other laws or ordinances," so zoning setbacks still count. HOA covenants are a separate matter on top of that.
If the building is over the line, ask the contractor whether the job needs a permit and who pulls it. Where to apply in the city and in unincorporated Richland County is on our metal roof installation page.