
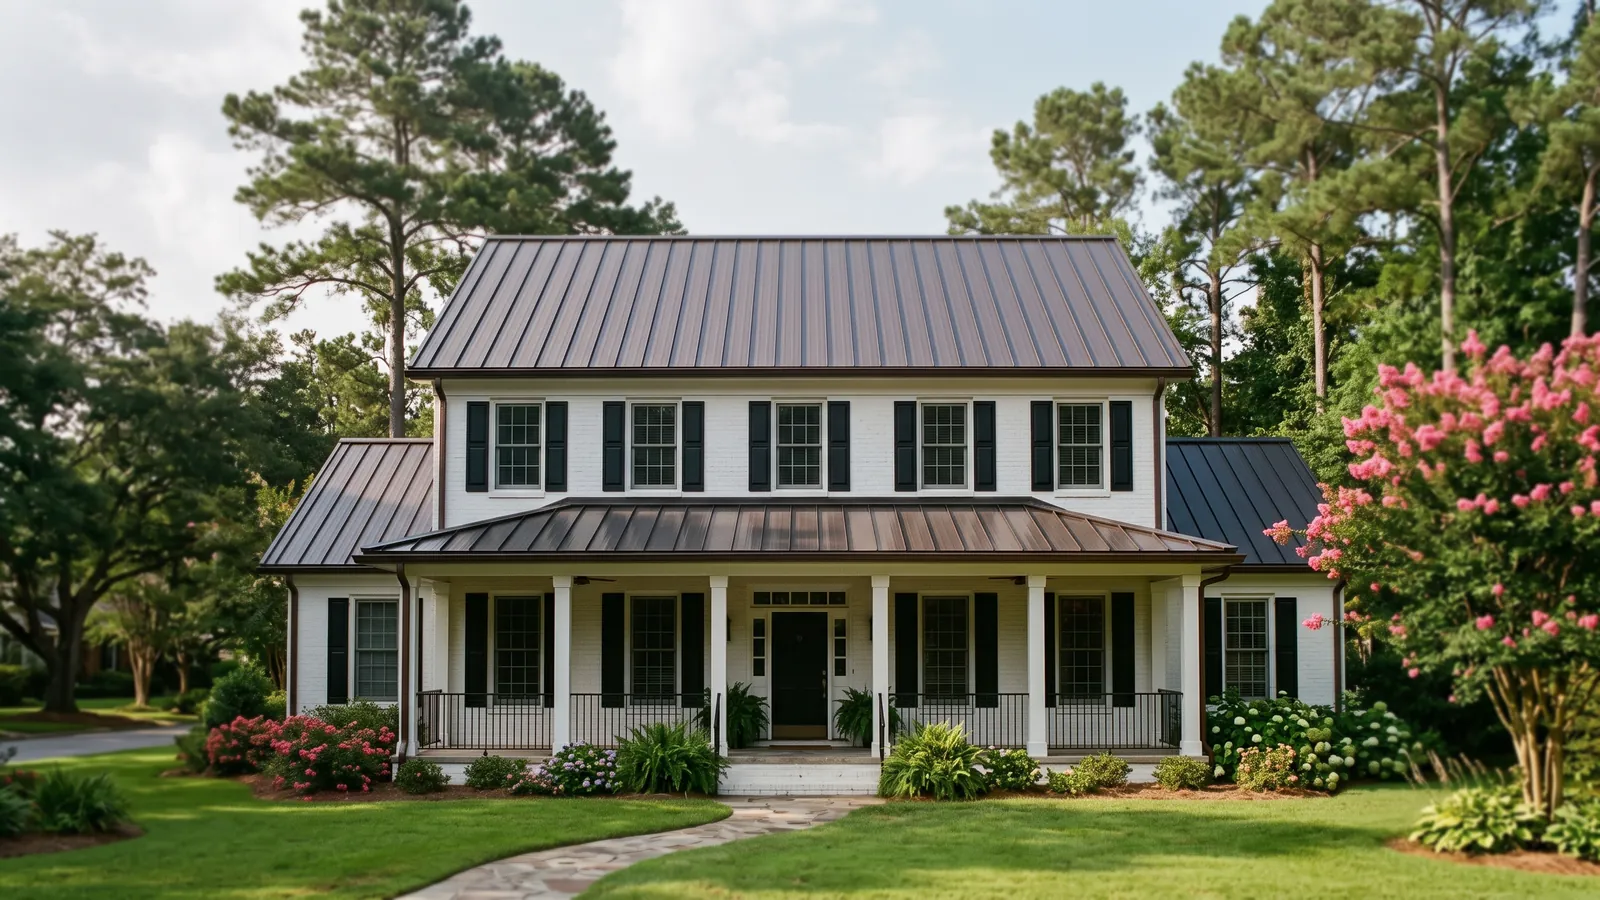
Church Roofing, Section by Section
Many church campuses grew in stages, so the roofs were built in different decades with different materials. A useful quote treats each one on its own terms.
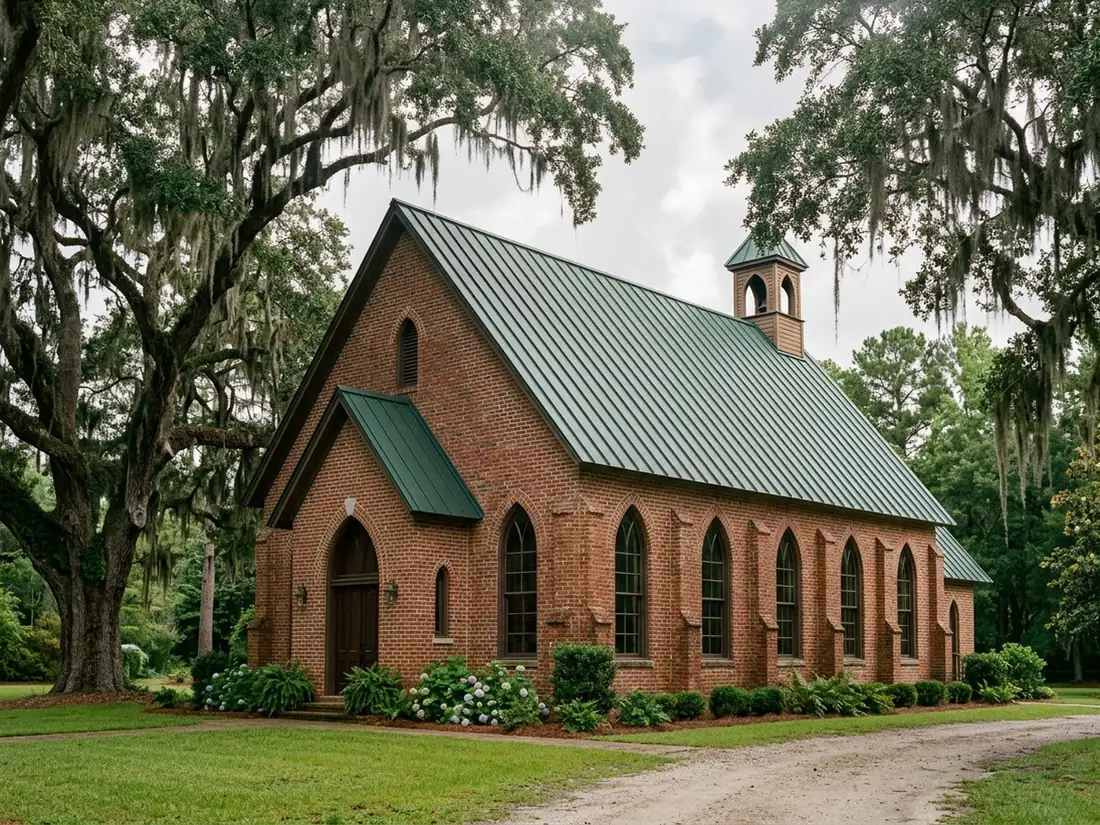
Steep Sanctuary Roofs
A sanctuary roof is often steeper and much taller at the eave than a house roof, and it is the face of the building. Standing seam suits it: long unbroken panels from ridge to eave, no exposed screws, and seams that read as clean vertical lines on a gable seen from the street (see our standing seam metal roof page for seam types). Where the congregation wants the look of slate or shingles, metal shingles are the other option. On a roof this tall, access is a large part of the price. Ask whether the bid includes a lift or scaffold, how stained glass and the front entrance will be protected, and how many weekends the job crosses.
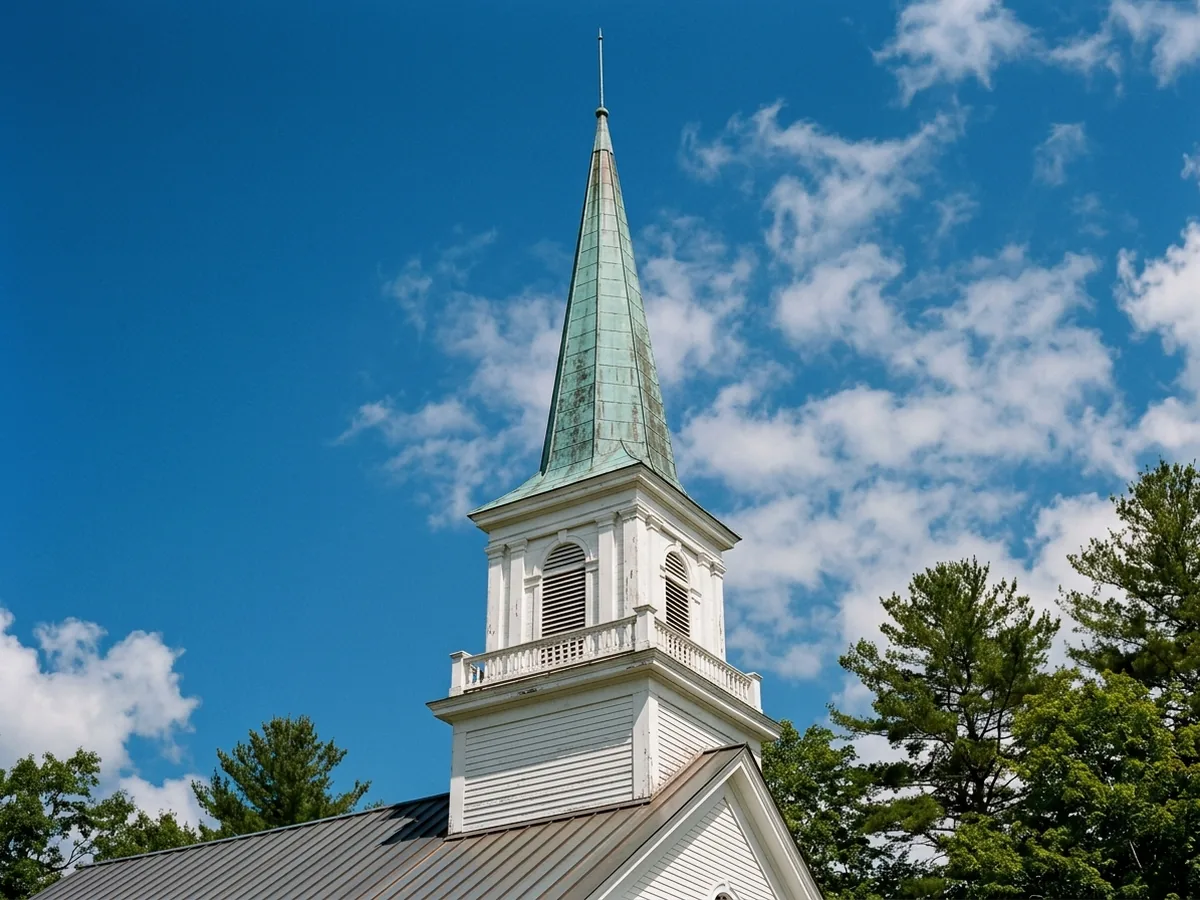
Steeples, Spires and Bell Towers
The steeple is the hardest part to reach and the part most likely to draw lightning. According to the National Weather Service, height, pointy shape and isolation decide where lightning strikes, and the metal on a building makes no difference. A steeple has all three, metal roof or not. Where a church has a lightning protection system, it is usually built to NFPA 780, the national standard, with air terminals and down conductors running over the roof the roofer is about to replace. NFPA 780 has the installer hand the owner maintenance guidelines when the system goes in; if the church can't find them, ask the roofer to bring in a lightning protection installer before the old roof comes off. Copper is the traditional steeple metal; our copper roofing page covers copper and zinc in detail.
Fellowship Hall and Education Wing Roofs
Later additions are often low-slope, with a built-up or membrane roof meeting the sanctuary wall. That wall joint needs the most care. A standing seam roof can work at very low pitches; the code minimums are on our low slope metal roof page. Ask how the new roof will be flashed into the brick, and whether it can be built so the sanctuary roof can be replaced later without disturbing it.
Covered Entries and Drop-Off Canopies
The porte-cochere or covered walkway is where people stand in the rain, so leaks and overflowing gutters get noticed at once. These small roofs take the same metal as the main building, usually at a lower pitch, and they need gutters and downspouts sized for the water coming off the bigger roof above. Our metal porch roof page covers small accent roofs of this kind.
Why Columbia homeowners call Columbia Metal Roofs
- A free on-site measure and a written quote
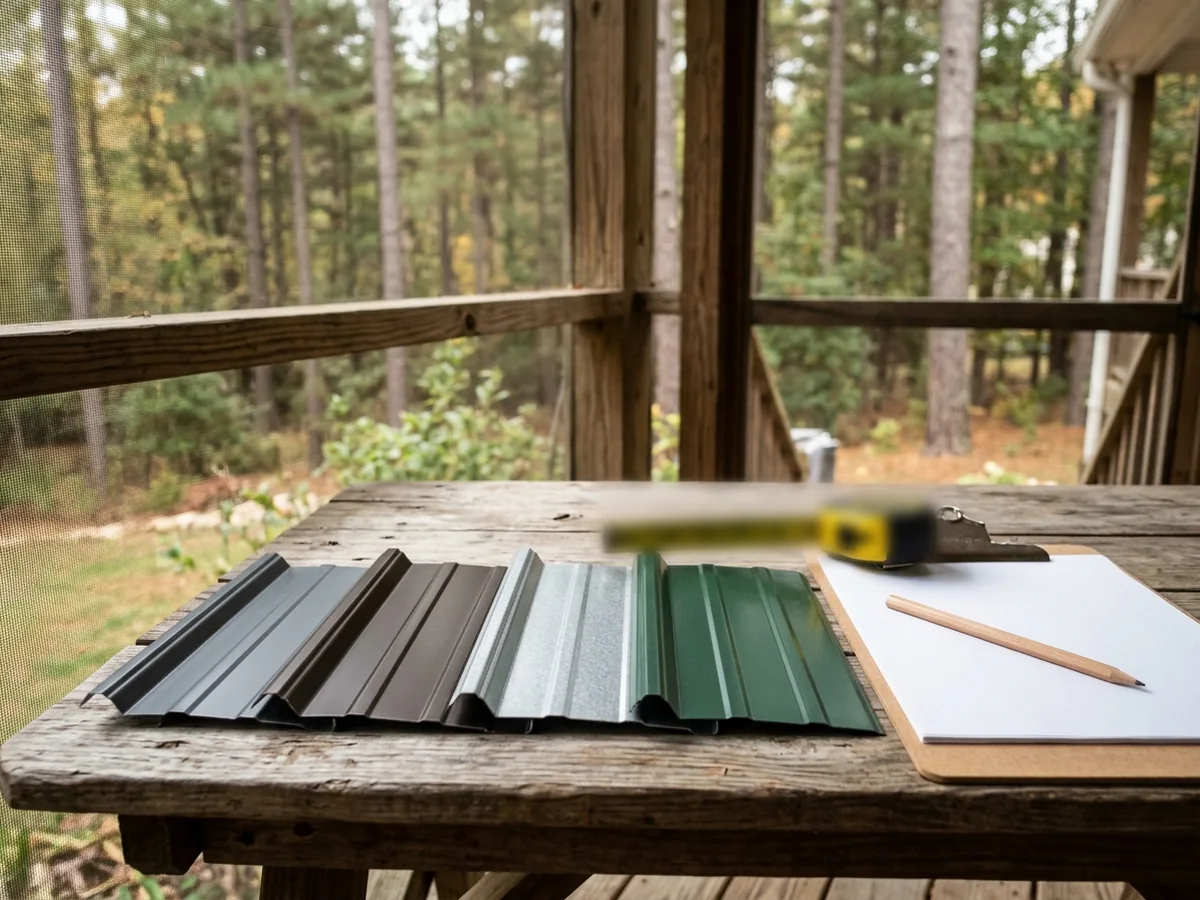
- Panel type, steel gauge and paint system spelled out before you sign
- Ask who pulls the roofing permit: it goes in the scope
- Your request goes to one independent metal roofer, not a list
- No fee to the property owner for the referral
Church Roofing Decisions for a Building Committee
A church roof is usually approved by a committee and paid for from a capital fund, which changes what a useful quote looks like. Ask for these in writing:
Price by building section
Sanctuary, steeple, education wing and entries priced separately, so the work can be phased as money comes in.Panel, gauge and color
One specification for every section, so a roof done in a later phase matches. How gauges and paint finishes compare: Galvalume metal roof.Schedule around services
No tear-off on the day of a funeral or wedding, and the building closed up before every Sunday.Gutters and downspouts
Sizes and where the water goes at entries and walkways.Who signs
The trustee or officer authorized to sign the contract and approve change orders.
Church Roofing Job From First Visit to Closeout
STEP 01
Walk every roof and the spaces under them
A good roofer will go into the attic or above the ceiling of the sanctuary and the hall, because water stains on old plaster or ceiling tiles show where leaks have been running.STEP 02
Section-by-section quote
One price per building part, with the same panel and color named for each.STEP 03
Committee approval and permit
The signed contract, then the building permit, plus a design approval first if the church is in a preservation district (below).STEP 04
Protect what's below
Stained glass, entry doors, landscaping and the parking lot get covered or fenced before tear-off starts.STEP 05
Lightning system off
Air terminals and conductors are taken down and labeled so they go back in the same places.STEP 06
Roof one section at a time
Each section is torn off, dried in and paneled before the next one starts.STEP 07
Steeple work from a lift
The tallest work is scheduled for a calm, dry stretch with the lift or crane booked ahead.STEP 08
Lightning system back on and checked
Ask who tests the reconnected system and gives the church the results.STEP 09
Closeout papers
Panel maker, profile, gauge and color code for each section, and any warranty documents the manufacturer issues, filed where the next committee will find them.
Church Roofing on Historic Buildings in Columbia
Columbia has 15 historic districts and five community character districts. For a church inside one of them, exterior changes go through the city's preservation staff for a Certificate of Design Approval, with the Historic Preservation Design Review Commission reviewing where needed, and the city asks that every project come to staff for consultation first. Talk to them before choosing a metal or color for a visible roof.
For the roof itself, the National Park Service's guidance on historic roofing is a good reference for a committee. It notes that standing seam copper covered some of the best-known early American roofs and that flat-seamed copper was used on many domes and cupolas. It also lists metals that can stand in for historic ones: lead-coated copper, terne-coated steel and aluminum-zinc coated steel can replace tin plate, terne, zinc or lead. Copper-coated steel is cheaper than sheet copper and less durable. A congregation weighing copper against a cheaper look-alike on the steeple should keep that last point in mind.