
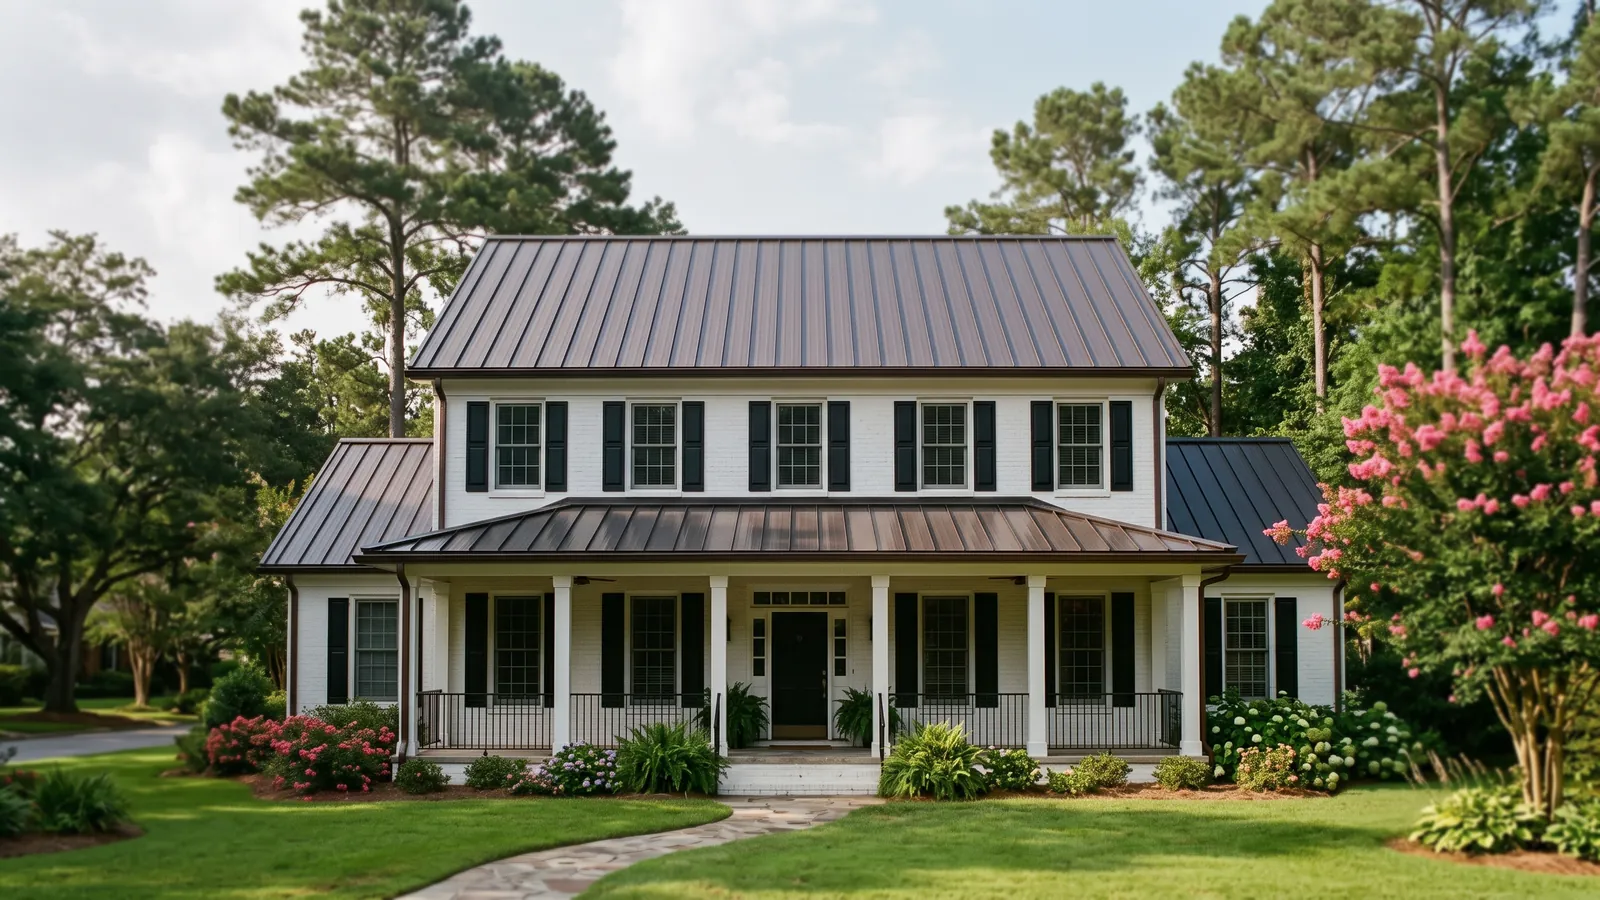
Metal Porch Roof Projects From the Front Steps to the Back Yard
Each of these is its own job with its own weak spot. A bid should say which one it covers and how that spot is handled.
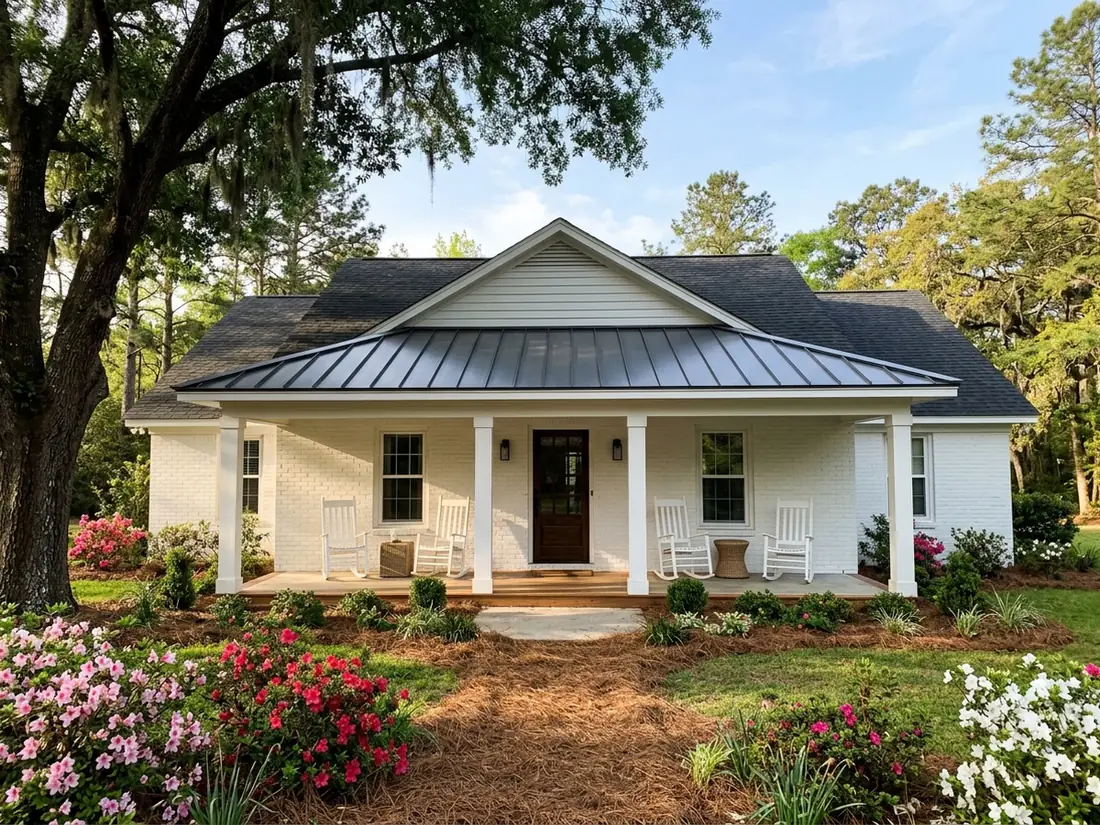
Front Porch Roofs
A front porch roof is the one people see, so color and seam spacing matter. Some owners put a standing seam porch in a contrasting color on a shingled house. Porch roofs are often hip or shed roofs hung off the house wall at a lower pitch than the main roof. Check that pitch against the panel. Standing seam can legally go much flatter than lapped screw-down panels. See low slope metal roof for the minimums.
Screened and Back Porches
On a screened porch you often look up at bare rafters with no attic or ceiling between you and the metal. The Metal Roofing Alliance's case that metal is no louder than other roofs rests on solid decking, underlayment and attic insulation. An open porch skips the last of those. If rain noise matters to you, ask for solid decking under the panels instead of open purlins, plus an underlayment rated for sound. For condensation under metal over open framing, see metal roof installation.
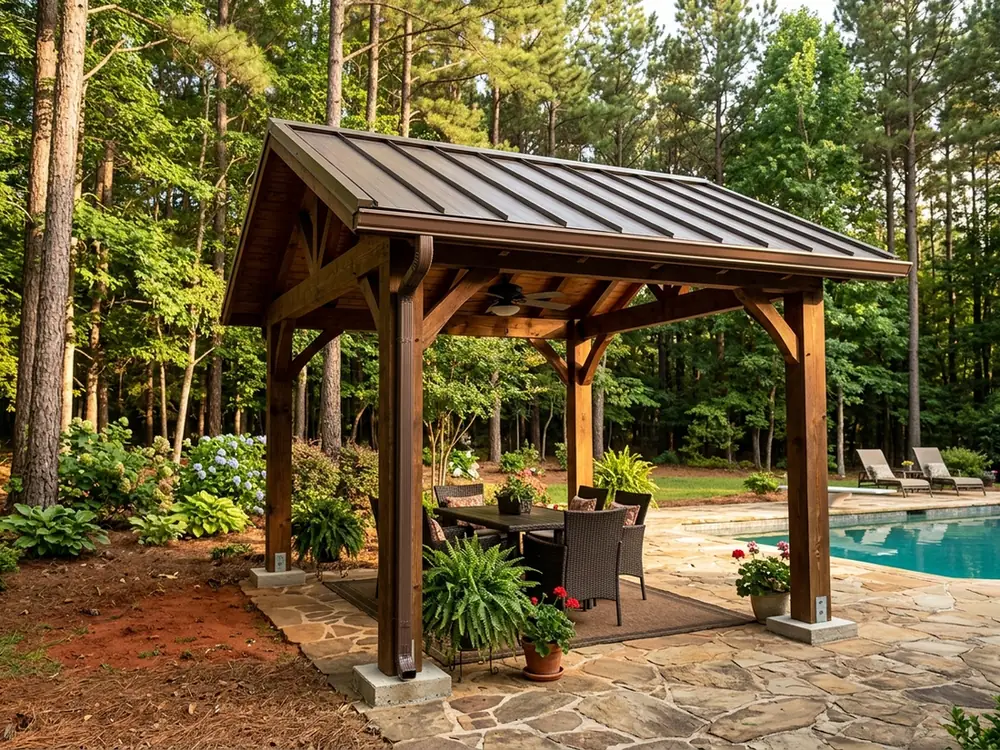
Patio Covers
A patio cover is either attached to the house or freestanding on its own posts. Attached covers have the same wall-joint problem as a porch. Freestanding covers avoid it but need posts and footings sized for the roof. Aluminum's light weight suits patio covers. Insulated aluminum panels, with a foam core between two aluminum skins, are an option where you want insulation overhead. See aluminum roofing for the panel options.
Bay Window and Dormer Accents
A small metal roof over a bay window or dormer is short and cut-up. Most of the work is in the edges and the joint with the wall above, not in the panels. Copper is the classic choice, and painted standing seam is the lower-cost one. For copper details, soldered seams and patina, see copper roofing.
Door Awnings and Entry Canopies
A metal awning over a side door or a canopy over the front steps is the smallest job here. It's still a roof against a wall, so it needs flashing where it meets the siding or brick. If the awning's edge runs into a sidewall, it needs a diverter flashing to turn water away from the wall. Brackets go into framing, not just siding. On brick, ask how they're anchored.
Why Columbia homeowners call Columbia Metal Roofs
- A free on-site measure and a written quote
- Panel type, steel gauge and paint system spelled out before you sign
- Ask who pulls the roofing permit: it goes in the scope
- Your request goes to one independent metal roofer, not a list
- No fee to the property owner for the referral
Metal Porch Roof Materials and the Pitch They Need
On a porch the pitch often narrows the material choice before color comes into it:
Painted steel standing seam
It works at the shallowest pitches and comes in the widest color range. On a porch you sit under all summer, a lighter color with reflective pigments keeps the metal over your head cooler. Our Galvalume metal roof page covers paint and solar reflectance.Aluminum
Light and rust-free at cut edges. It dents more readily under falling limbs, which matters when an oak hangs over the porch.Copper
For a porch or bay you want to stand out. It's the most expensive metal roofing material, which is why it's usually kept to small roofs.Metal shingles and stone-coated steel
The code keeps metal roof shingles at 3:12 or steeper, and plenty of porch roofs are flatter than that. They suit a steeper porch that should match a shingle-look main roof. See stone-coated steel roofing.Screw-down panels
The cheapest, but lapped panels need a steeper pitch or sealed laps, and every screw is a future check. They're best kept to back porches and sheds.
Metal Porch Roof Tie-Ins: Where Small Roofs Leak
A porch roof packs a lot of joints into a small area. The South Carolina Residential Code requires flashing:
Where the roof meets a wall
The top edge of a shed porch roof runs along the house wall. Flashing has to turn up the wall and be covered by the siding, or set into the brick.At every change in slope
A hip porch or a porch that meets the main roof changes pitch, and each change gets flashing.Where an eave hits a sidewall
The code calls for a flashing that diverts water away from the wall at that corner. That's the kick-out. Without it, water runs down the wall at the porch corner.In metal at least 0.019 inch thick
That's about No. 26 galvanized sheet.
Two porch problems aren't in the code. First, a porch roof under a valley of the main roof takes that valley's whole flow. Ask for a gutter sized for it, or a diverter. Second, mixed metals. A copper bay roof draining onto an aluminum gutter, or copper flashing on a steel porch, corrodes the lower metal. The copper roofing page explains why.
Metal Porch Roof Pricing and Paperwork
Small roofs cost more per square foot than whole roofs. National cost guides note that most contractors have a minimum project fee, so a 150-square-foot porch carries setup, trim and travel spread over very little roof. It often pays to have the porch priced with other roof or gutter work.
What the bid should list:
Panel, metal and color
, with gauge or thickness.Pitch
Measured, with the panel maker's minimum for that pitch.Decking
New solid decking or existing, plus the underlayment.Wall flashing
How it's tucked behind siding or set into brick, and whether kick-outs are included.Gutter and downspout
Size and where the water goes. See metal roof gutters.Structure
Whether rafters, posts or the ledger board need work, priced separately.
A front porch in one of Columbia's historic or design districts can need a Certificate of Design Approval from preservation staff before work starts. In the Melrose Heights/Oak Lawn conservation district, for one, review covers what's visible from the public street, and a front porch is. For permits, see metal roof installation. Ask the roofer who pulls the permit for a porch job.