
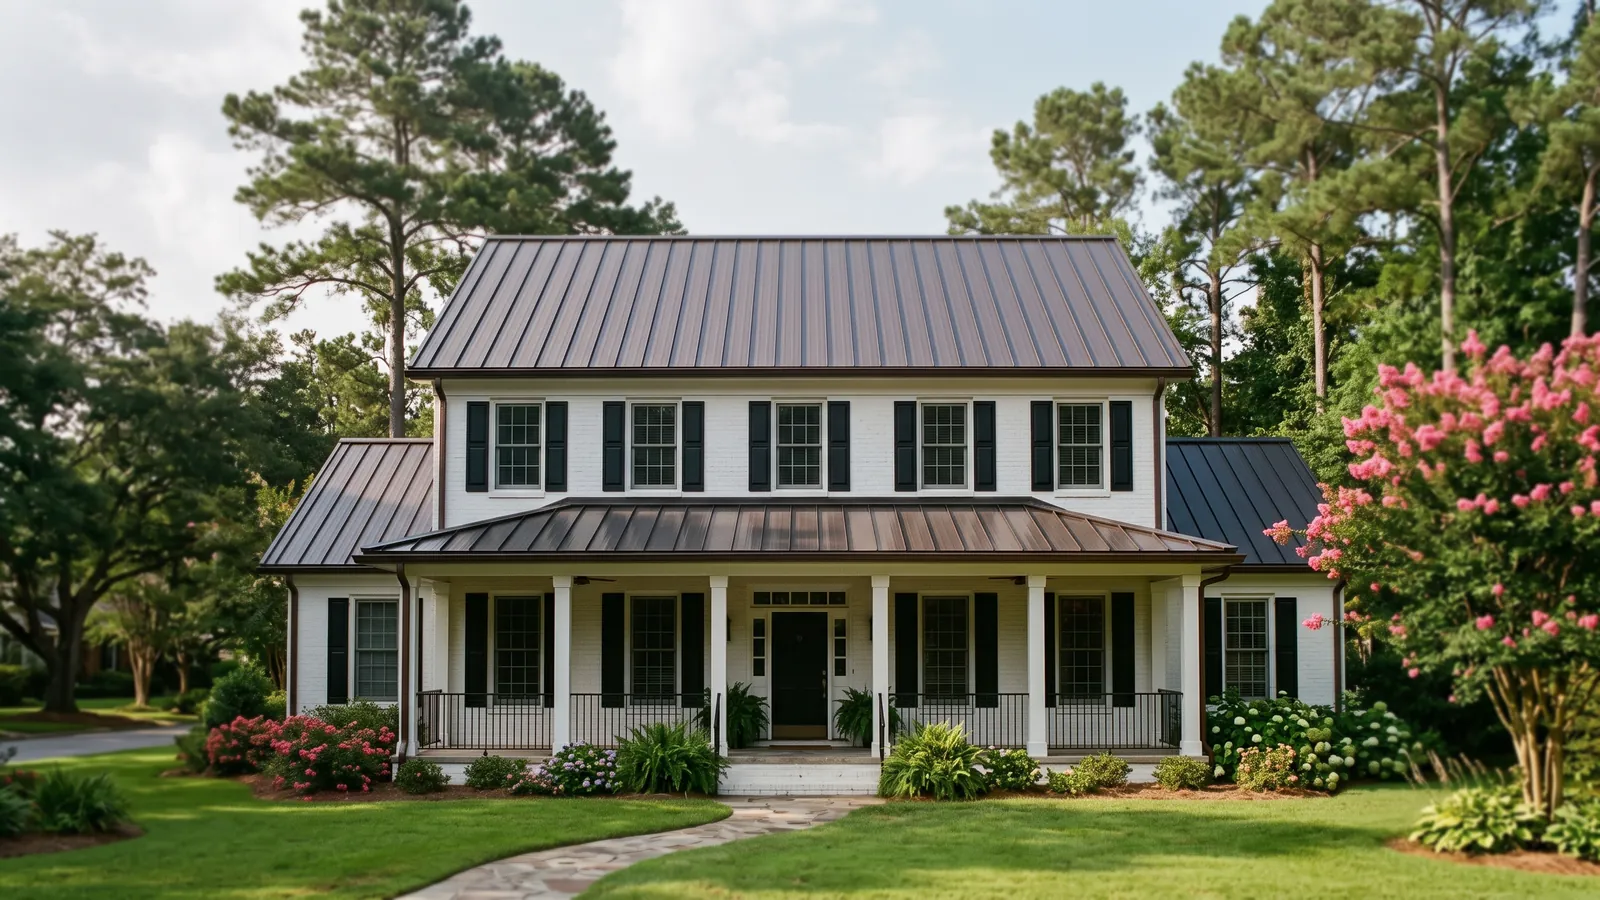
Warehouse Roofing Panels, Framing and Insulation
A warehouse roof is mostly one big plane, so there are fewer choices than on a house, but each one is repeated across the whole building.
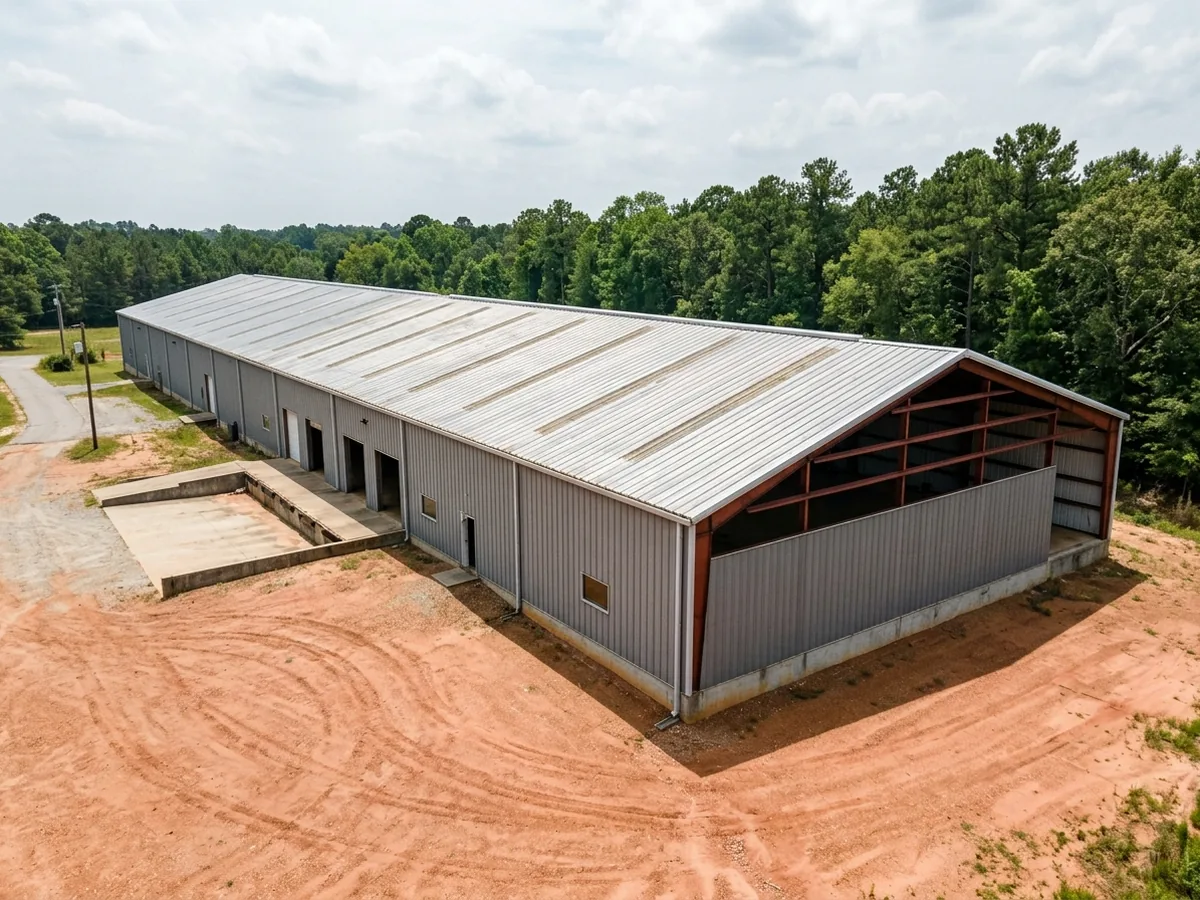
Structural Standing Seam
Here the panel is the deck. The code describes it as a roof where the metal panel "functions as the roof deck and roof covering" and supports loads as well as keeping weather out, which is why it is held to the structural test standards named above. The seams are raised above the water line and the panels are held by clips, so there are no screws through the flat of the panel. That is what lets standing seam work at very low pitches on wide buildings (our low slope metal roof page has the code minimums).
Bare Galvalume standing seam also has published field data on how long it lasts. A Metal Construction Association field study of 14 unpainted low-slope standing seam roofs, some in service up to 35 years, projected coating life of 79 years or more in all but the worst site and put expected service life at more than 60 years.
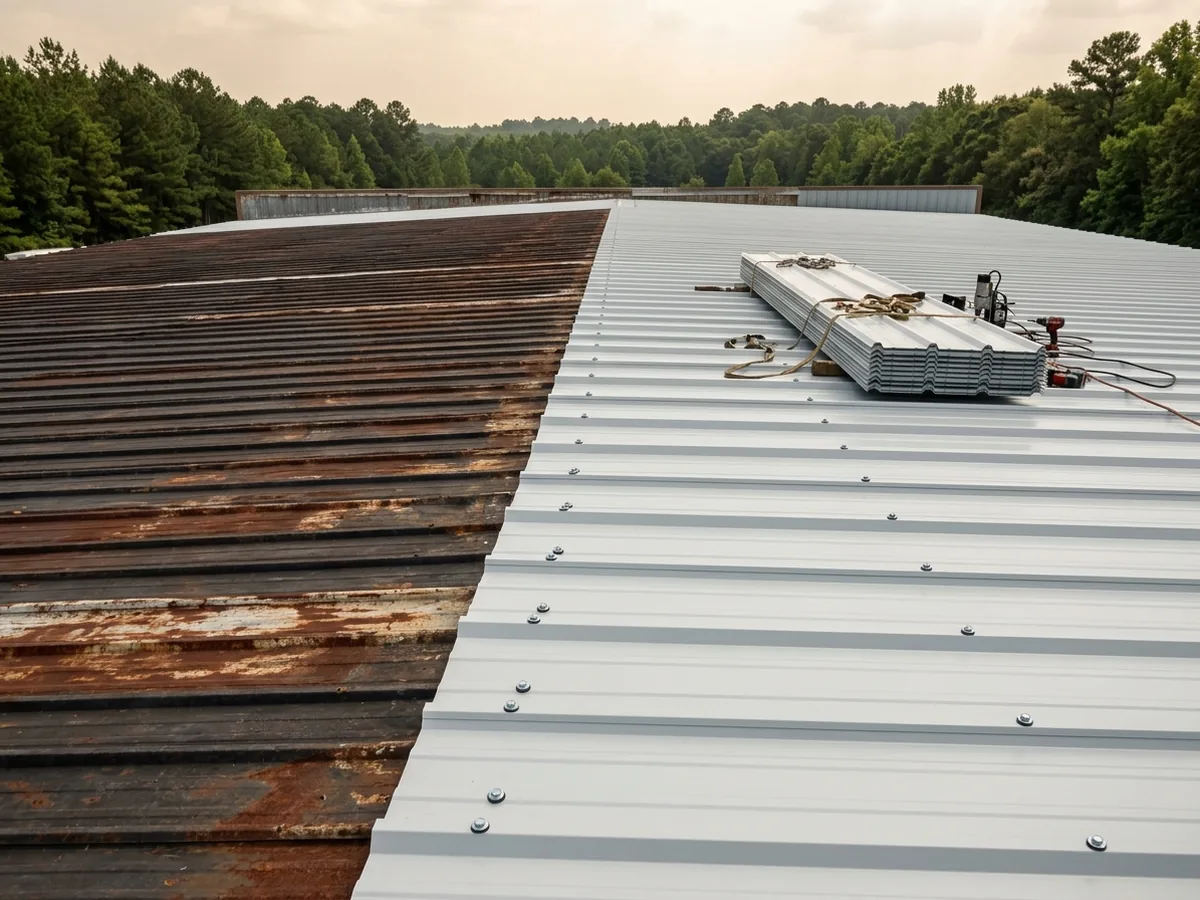
R-Panel and PBR Re-Roof
Many metal warehouses and shop buildings were built with through-fastened R-panel or PBR (purlin bearing rib) panels screwed straight to the purlins. When those roofs reach the point of rusted laps and worn-out screw washers, the owner can re-screw and coat, replace panels, or put a new roof over the old one. Panel profiles and re-screw intervals are on our corrugated metal roofing page. For a warehouse, the real question is what the new panels attach to, and whether the old purlins are still straight and sound enough to carry them.
Retrofit Framing Over a Flat Roof
Older flat warehouses with built-up or single-ply roofs can get a metal roof without stripping the old one. New framing, from wood or metal zee and hat-shaped purlins to a sloped sub-frame, is fastened to the structure itself (not just the old deck), and the metal panels go on top. The Metal Construction Association's retrofit paper puts metal roofs at 40 to 140 pounds per square (100 square feet), against 250 pounds or more for some other coverings. The IBC allows this kind of recover without tear-off when the new system is "designed to transmit the roof loads directly to the building's structural system" and doesn't rely on the old roof for support. Panel maker MBCI describes these sloped frames as light-gauge steel (16 to 12 gauge) and says they go over existing membranes subject to a structural engineering review, so ask who stamps the framing design.
Insulation and Liner Panels
Re-roofing is the natural time to change what is under the metal. Ask the contractor whether the bid keeps the existing insulation, adds a new layer, or adds a liner panel inside. South Carolina's energy code in force is still the 2009 International Energy Conservation Code, so ask how the new roof's insulation compares with it. On a retrofit over an old roof, MCA notes that the old roofing left in place adds a small R-value boost when sub-purlins or battens are used.
Daylight Panels and Skylights
Translucent daylight panels let light into a warehouse, and they are also a fall hazard for anyone on the roof. OSHA requires anyone working more than 6 feet above a lower level to be protected from falling through holes, skylights included, by covers, guardrails or personal fall arrest. Ask how the crew will cover the existing panels during the job, and whether new daylight panels will match the new metal profile.
Why Columbia homeowners call Columbia Metal Roofs
- A free on-site measure and a written quote
- Panel type, steel gauge and paint system spelled out before you sign
- Ask who pulls the roofing permit: it goes in the scope
- Your request goes to one independent metal roofer, not a list
- No fee to the property owner for the referral
Warehouse Roofing Choices: Tear-Off, Recover or Retrofit
The IBC's starting point is that a roof replacement removes every existing layer down to the deck. A recover over the old roof is allowed in limited cases, and standing seam systems that carry their own loads to the structure are named as one of them. A recover is not allowed where:
The old roof is wet or worn out
A soaked or rotted roof can't carry a new one (full rule).There are already two roofs
The building has two or more applications of any type of roof covering.The old covering is tile or slate
Slate, clay, cement or asbestos-cement tile can't be recovered.
Wet insulation under an old built-up roof can't be seen from above. Ask whether the contractor plans core cuts or a moisture survey before pricing a retrofit, because trapping wet material under a new metal roof only moves the problem.
Warehouse Roofing Survey Before Anyone Prices It
A good roofer will spend time on the roof and inside the building before writing a number. These are the things the written bid should show they looked at:
Purlins
Spacing, gauge, rust at the laps and any bowed or twisted runs.Existing layers
How many roofs are already on the building, checked rather than guessed.Drains and gutters
Interior drains, scuppers and the size of the eave gutter for a roof this long.Rooftop units and curbs
Every HVAC unit, exhaust fan and vent, and who disconnects them.Tested assembly
The panel, clip and fastener assembly that carries the ASTM E1592, FM 4474 or UL 580 rating.Access and safety
Lift or crane location, dock and truck traffic during the job, and skylight protection.
Warehouse Roofing Upkeep Once the New Roof Is On
A metal warehouse roof still needs a look after big storms and on a regular schedule: gutters and valleys cleared, sealant at curbs checked, and anything foot traffic has dented or scratched touched up. Our metal roof inspection page covers what that visit should include. For storm records in Richland County and what wind and hail do to metal, see our metal roof repair page.